3324 Etoile CT, San Jose, CA 95135
- $3,400,000
- 5
- BD
- 3
- BA
- 3,276
- SqFt




Listed by Thao Dang & Brian Ng, 408-972-1367 from Block Change Real Estate
(If provided) CoList: Mia Nguyen from Block Change Real Estate
Sold listing courtesy of Samit Shah from APR
- Sold Price
- $3,400,000
- List Price
- $3,198,000
- Closing Date
- Mar 16, 2026
- MLS#
- ML82033595
- Status
- SOLD
- Bedrooms
- 5
- Total Bathrooms
- 3
- Full Bathrooms
- 3
- Sqft. of Residence
- 3,276
- Lot Size
- 8,880
- Listing Area
- Evergreen
- Year Built
- 1997
Property Description
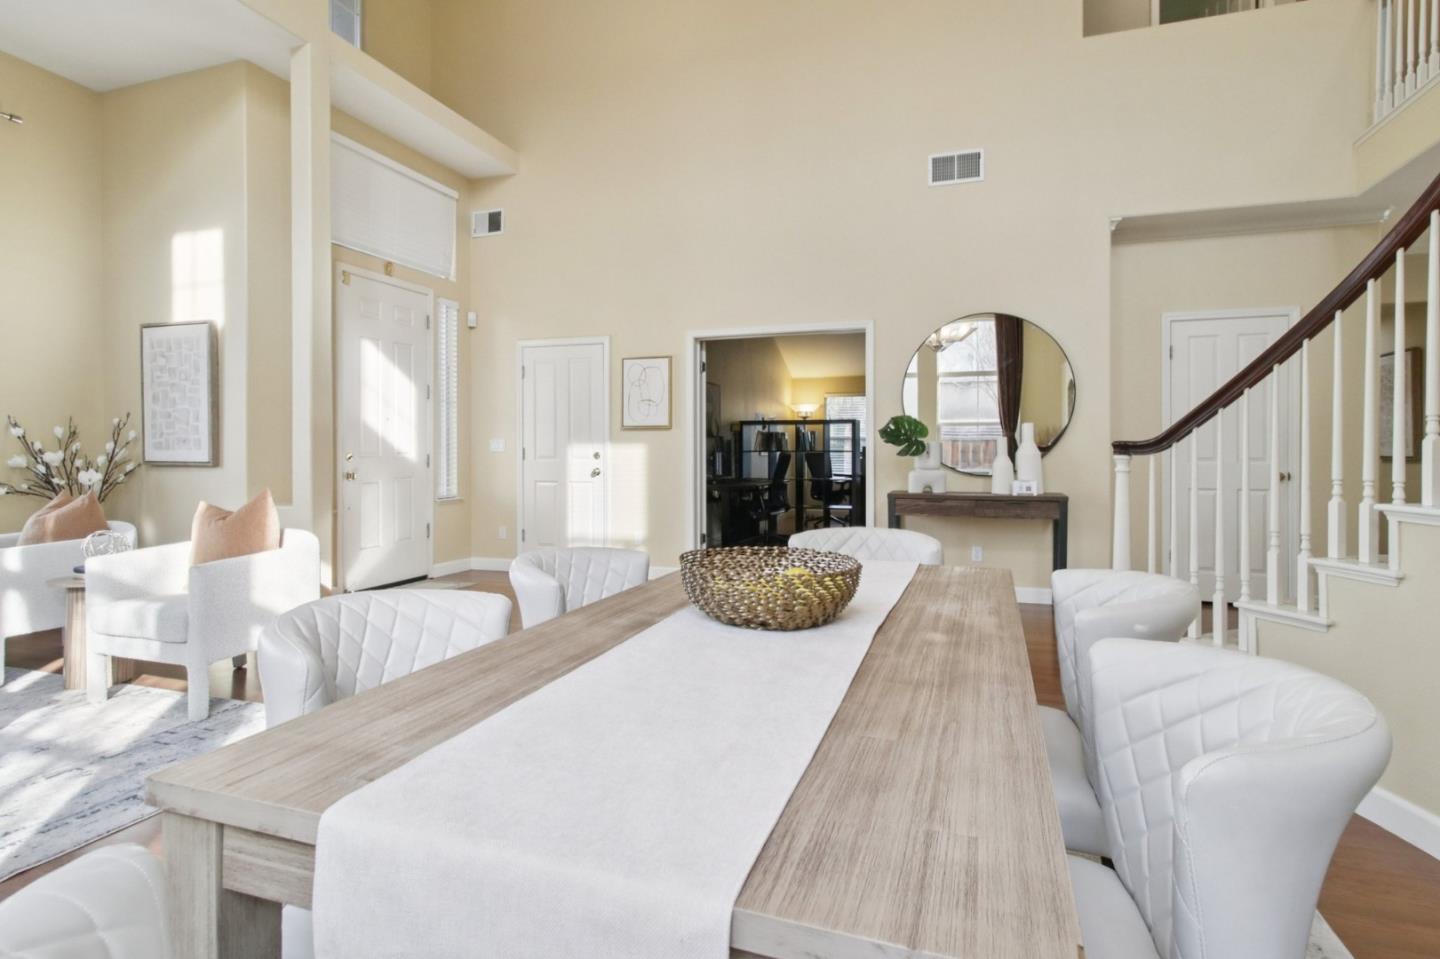
One of the top 5 homes in the coveted Matsumoto neighborhood, ideally situated at the end of a quiet cul-de-sac w/ no rear neighbors for exceptional privacy. An extremely rare north-facing Ivy Bridge residence. The home features one of the most impressive entries, highlighted by soaring cathedral ceilings & bright, open-concept layout. The kitchen & all bathrooms have been fully remodeled, creating a modern yet timeless living experience. Major system upgrades include: GE Monogram cooktop & hood, newer HVAC system & furnace, upgraded attic insulation, new water heater, water softener, & fully paid-off solar panels, providing both luxury & long-term efficiency. The thoughtfully designed floor plan offers 5 beds + a bonus/theater room, including a full bedroom & bath downstairs ideal for multigenerational living. Set on an expansive ~8,880 sq. ft lot, the professionally landscaped backyard is a private retreat w/ mature fruit trees (orange, pomegranate, apple, mulberry) & a curry leaf plant, offering rare space & tranquility. Take a short walk on the trails to award-winning Tom Matsumoto Elementary School, Chaboya Middle School, community favorite Evergreen Village Square, & even major tech shuttle stops, this is a premier opportunity in one of Evergreens most desirable enclaves.
/u.realgeeks.media/sanjoserealestatepro/Header_Logo-min.png)
Additional Information
- Amenities
- High Ceiling, Vaulted Ceiling
- Bathroom Features
- Showers over Tubs - 2+, Stall Shower - 2+, Tub in Primary Bedroom, Tubs - 2+
- Bedroom Description
- Ground Floor Bedroom, More than One Bedroom on Ground Floor, Walk-in Closet
- Cooling System
- Central AC
- Days On Market
- Unknown
- Energy Features
- Double Pane Windows, Solar Power
- Family Room
- Separate Family Room
- Fireplace Description
- Family Room, Gas Starter
- Floor Covering
- Carpet, Tile, Wood
- Foundation
- Concrete Slab
- Garage Parking
- Attached Garage
- Heating System
- Forced Air
- Laundry Facilities
- In Utility Room
- Living Area
- 3,276
- Lot Description
- Views
- Lot Size
- 8,880
- Neighborhood
- Evergreen
- Other Rooms
- Bonus / Hobby Room, Den / Study / Office, Formal Entry, Utility Room
- Other Utilities
- Public Utilities
- Roof
- Tile
- Sewer
- Sewer Connected
- Style
- Mediterranean
- Unincorporated Yn
- Yes
- View
- Garden / Greenbelt, View of Mountains, Neighborhood
- Zoning
- A-PD
Mortgage Calculator
 The data relating to real estate for sale on this display comes in part from the Internet Data Exchange program of the MLSListingsTM MLS system. Real estate listings held by brokerage firms other than Real Estate Company are marked with the Internet Data Exchange and detailed information about them includes the names of the listing brokers and listing agents.
Based on information from MLSListings MLS as of . All data, including all measurements and calculations of area, is obtained from various sources and has not been, and will not be, verified by broker or MLS. All information should be independently reviewed and verified for accuracy. Properties may or may not be listed by the office/agent presenting the information.
Copyright 2026 MLSListings Inc. All rights reserved