300 Ridgeway RD, Woodside, CA 94062
- $4,625,000
- 3
- BD
- 3
- BA
- 3,247
- SqFt
Listed by Gregory Garcia, 650-771-0656 from Sequoia Realty Services
(If provided) CoList: from
Sold listing courtesy of Anuja Krishnan from KWPEN
- Sold Price
- $4,625,000
- List Price
- $4,999,950
- Closing Date
- Aug 11, 2026
- MLS#
- ML82033724
- Status
- SOLD
- Bedrooms
- 3
- Total Bathrooms
- 3
- Full Bathrooms
- 2
- Partial Bathrooms
- 1
- Sqft. of Residence
- 3,247
- Additional Sqft.
- 1254
- Lot Size
- 43,560
- Listing Area
- Woodside Hills
- Year Built
- 1976
Property Description
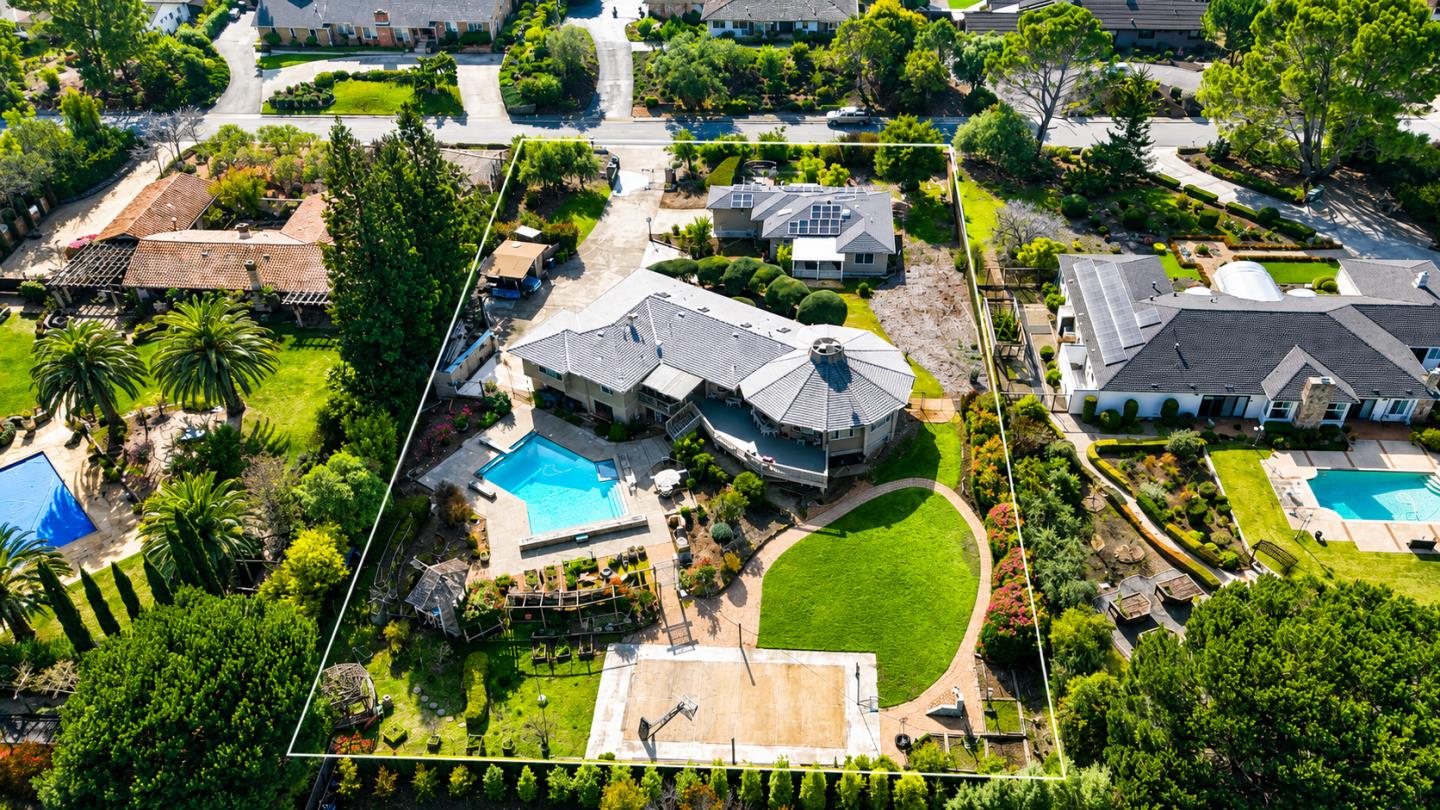
Located in the highly desirable Woodside Hills, this exceptional gated estate offers the perfect blend of privacy, luxury, and bay views. Set on a level one-acre lot, the property features a thoughtfully designed main residence and a fully separate guest house, ideal for extended family, guests, or work-from-home flexibility. The main house offers approximately 3,247 square feet of living space with three bedrooms and two and half bathrooms, complemented by a three-car garage. Designed for both comfort and entertaining, the home opens to expansive outdoor amenities including a pool, hot tub, and sports court, all surrounded by mature landscaping and serene views. The guest house provides approximately 1,254 square feet, featuring two bedrooms, two full baths, its own one-car garage, and complete privacy from the main residence with its own private yard. Additional highlights include solar power, a gated entry, and sweeping Bay and mountain views, making this a rare opportunity to own a versatile estate property in one of Woodside's most sought-after neighborhoods.
/u.realgeeks.media/sanjoserealestatepro/Header_Logo-min.png)
Additional Information
- Association Fee
- $260
- Association Fee Includes
- Other
- Cooling System
- None
- Days On Market
- Unknown
- Family Room
- No Family Room
- Fence
- Fenced
- Fireplace Description
- Living Room, Primary Bedroom
- Foundation
- Concrete Perimeter
- Garage Parking
- Attached Garage, Off-Street Parking, Parking Area
- Heating System
- Central Forced Air - Gas
- Laundry Facilities
- Inside
- Living Area
- 3,247
- Lot Description
- Grade - Mostly Level
- Lot Size
- 43,560
- Neighborhood
- Woodside Hills
- Other Utilities
- Public Utilities
- Pool Description
- Pool - In Ground, Spa / Hot Tub
- Roof
- Composition, Tile
- Sewer
- Sewer - Public
- Unincorporated Yn
- Yes
- View
- Bay View, View of City Lights
- Zoning
- R1001A
Mortgage Calculator
 The data relating to real estate for sale on this display comes in part from the Internet Data Exchange program of the MLSListingsTM MLS system. Real estate listings held by brokerage firms other than Real Estate Company are marked with the Internet Data Exchange and detailed information about them includes the names of the listing brokers and listing agents.
Based on information from MLSListings MLS as of . All data, including all measurements and calculations of area, is obtained from various sources and has not been, and will not be, verified by broker or MLS. All information should be independently reviewed and verified for accuracy. Properties may or may not be listed by the office/agent presenting the information.
Copyright 2026 MLSListings Inc. All rights reserved