6460 Standridge CT, San Jose, CA 95123
- $1,750,000
- 4
- BD
- 3
- BA
- 2,386
- SqFt







Listed by Zaid Hanna, 408-461-9008 from Real Estate 38
(If provided) CoList: from
Sold listing courtesy of Elena Licari from CBR
- Sold Price
- $1,750,000
- List Price
- $1,749,000
- Closing Date
- Apr 07, 2026
- MLS#
- ML82033750
- Status
- SOLD
- Bedrooms
- 4
- Total Bathrooms
- 3
- Full Bathrooms
- 2
- Partial Bathrooms
- 1
- Sqft. of Residence
- 2,386
- Lot Size
- 6,900
- Listing Area
- Santa Teresa
- Year Built
- 1975
Property Description
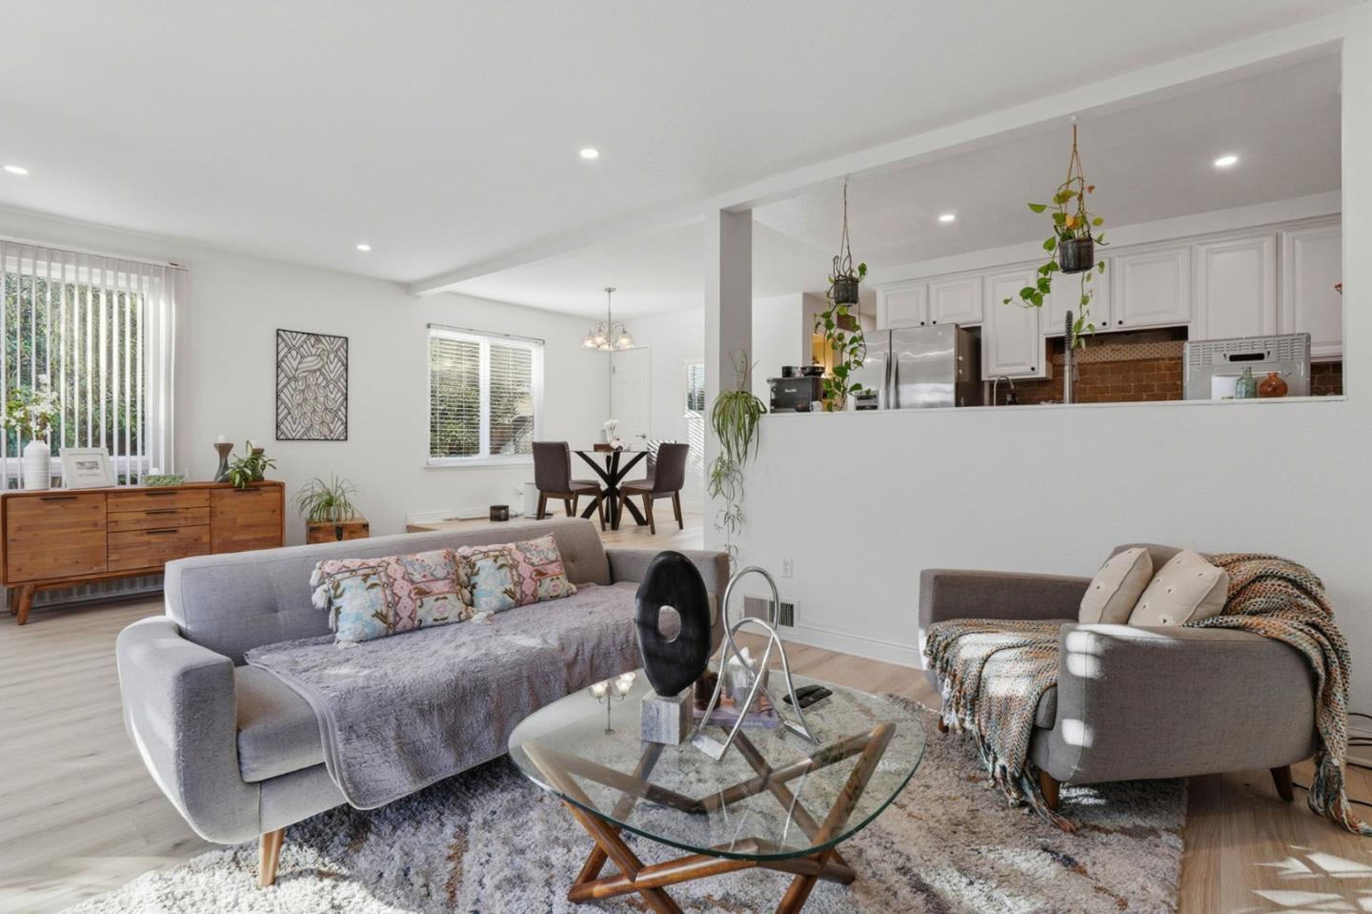
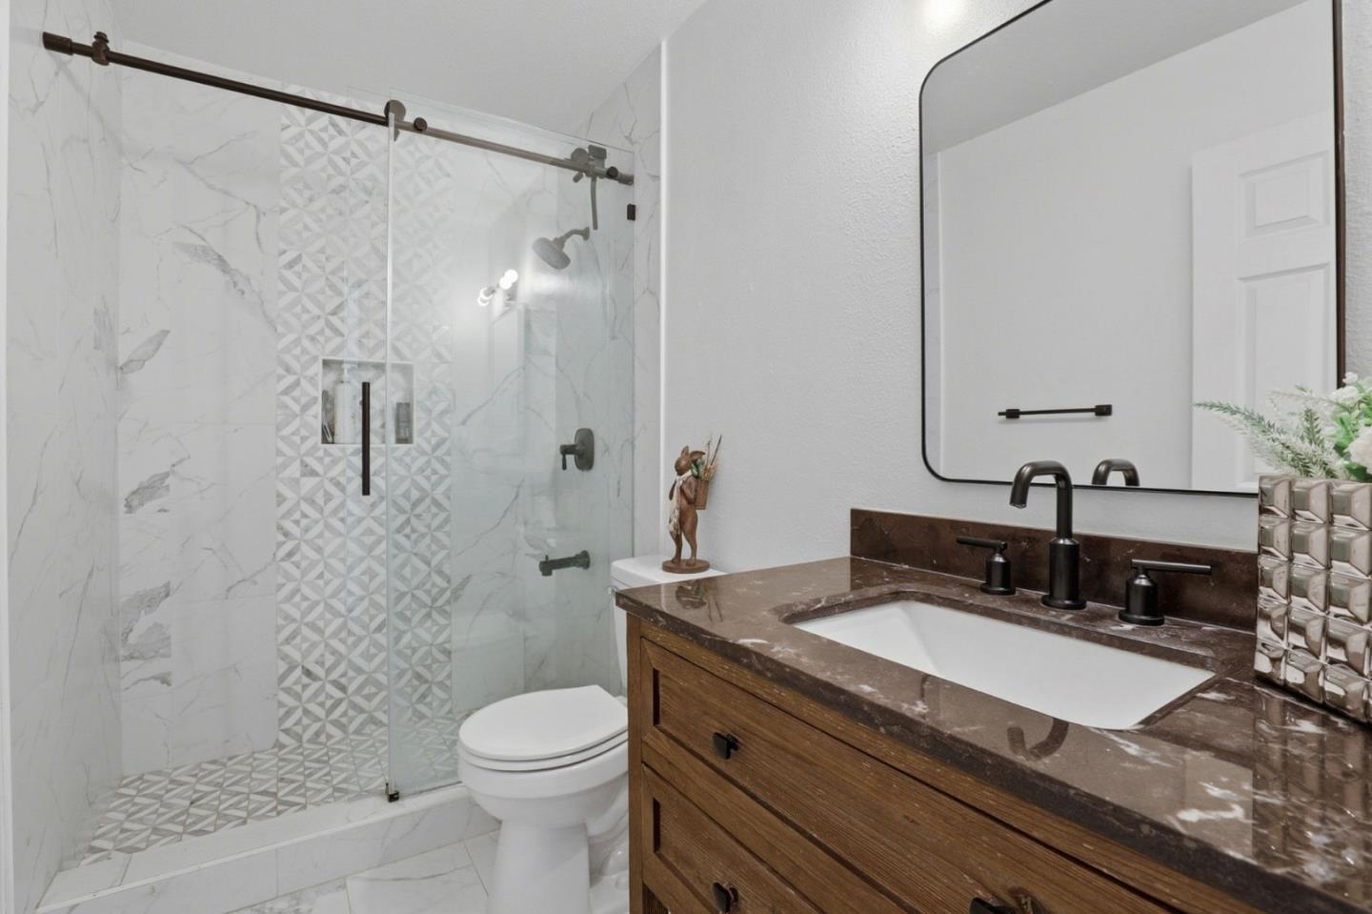
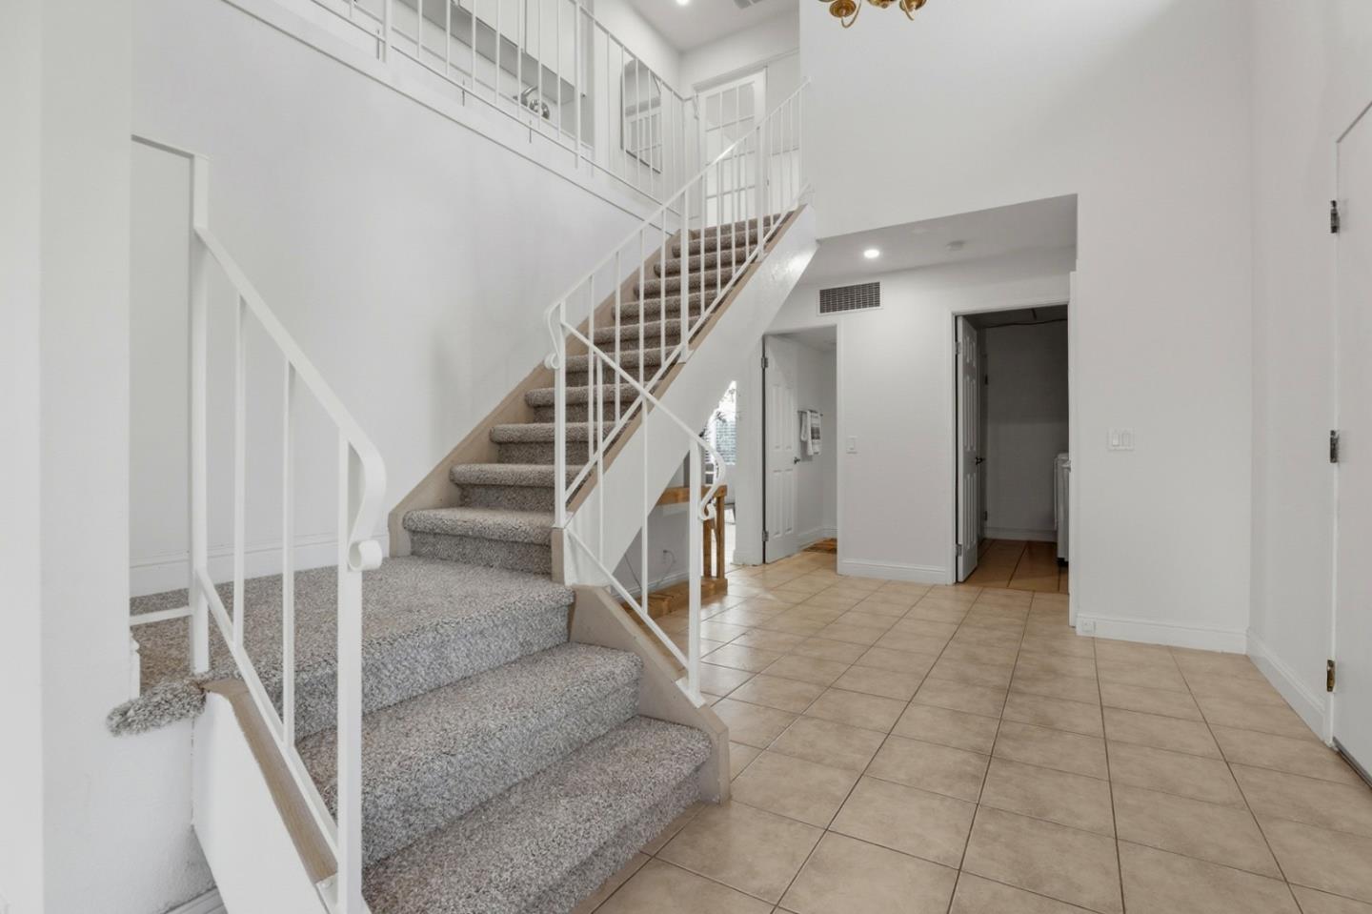
Tucked away on a quiet court at the base of the Santa Teresa Hills, this 4-bedroom, 2.5-bathroom home offers 2,386 sq ft of well-designed living space on a generous 6,900 sq ft lot. A two-story foyer sets the tone, leading into a living room anchored by a fireplace with mantel & flowing seamlessly into the dining area. The kitchen features granite countertops, a double oven, & opens to a second dining area while overlooking the spacious family room. A second fireplace & sliding doors connect to the backyard, complete with a pergola, views of the Santa Teresa Hills, & various fruit trees. The primary suite feels like a true retreat with glass French doors, ample space, crown molding, & two closets, including one with mirrored doors. The en suite bath offers dual sinks with new countertops & a walk-in shower. Two additional bedrooms include walk-in closets, while the fourth bedroom features a generously sized closet. New laminate flooring throughout & new carpet on the stairs are complemented by recessed lighting, dual-pane windows, & a water softener & filtration system. A three-car garage provides excellent storage & flexibility. Located near Highways 85 & Santa Teresa Boulevard, just minutes from grocery stores, shopping, & restaurants, & assigned to Santa Teresa High School.
/u.realgeeks.media/sanjoserealestatepro/Header_Logo-min.png)
Additional Information
- Acres
- 0.16
- Amenities
- High Ceiling, Walk-in Closet
- Bathroom Features
- Double Sinks, Half on Ground Floor, Primary - Stall Shower(s), Shower over Tub - 1, Tile, Updated Bath
- Bedroom Description
- Walk-in Closet
- Cooling System
- Central AC
- Days On Market
- Unknown
- Family Room
- Separate Family Room
- Fireplace Description
- Family Room, Living Room, Wood Burning
- Floor Covering
- Laminate, Tile, Vinyl / Linoleum
- Foundation
- Concrete Perimeter and Slab
- Garage Parking
- Attached Garage
- Heating System
- Forced Air
- Laundry Facilities
- Inside
- Living Area
- 2,386
- Lot Size
- 6,900
- Neighborhood
- Santa Teresa
- Other Rooms
- Laundry Room
- Other Utilities
- Public Utilities
- Roof
- Composition
- Sewer
- Sewer - Public
- Style
- Contemporary
- View
- View of Mountains
- Zoning
- A-PD
Mortgage Calculator
 The data relating to real estate for sale on this display comes in part from the Internet Data Exchange program of the MLSListingsTM MLS system. Real estate listings held by brokerage firms other than Real Estate Company are marked with the Internet Data Exchange and detailed information about them includes the names of the listing brokers and listing agents.
Based on information from MLSListings MLS as of . All data, including all measurements and calculations of area, is obtained from various sources and has not been, and will not be, verified by broker or MLS. All information should be independently reviewed and verified for accuracy. Properties may or may not be listed by the office/agent presenting the information.
Copyright 2026 MLSListings Inc. All rights reserved