19605 Glen Una DR, Saratoga, CA 95070
- $5,488,000
- 3
- BD
- 4
- BA
- 3,149
- SqFt
Listed by Nevis and Ardizzone, 408-891-8149 from Compass
(If provided) CoList: from
Sold listing courtesy of Krishna Desai from IRNT
- Sold Price
- $5,488,000
- List Price
- $5,588,000
- Closing Date
- Jun 30, 2026
- MLS#
- ML82033934
- Status
- SOLD
- Bedrooms
- 3
- Total Bathrooms
- 4
- Full Bathrooms
- 3
- Partial Bathrooms
- 1
- Sqft. of Residence
- 3,149
- Lot Size
- 33,105
- Listing Area
- Saratoga
- Year Built
- 1930
Property Description
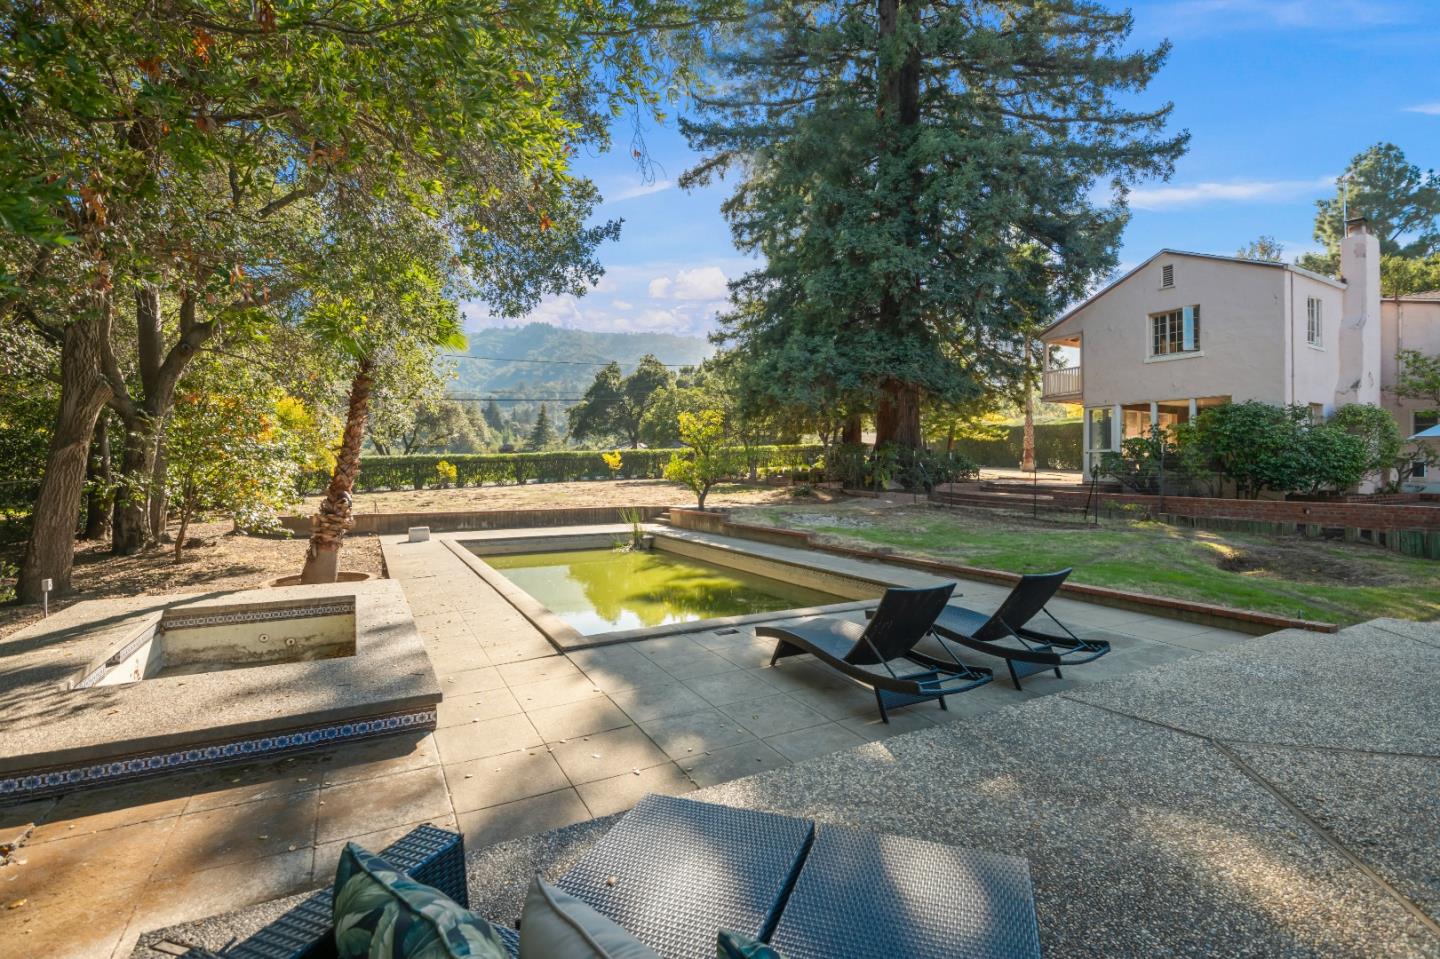
Welcome to 19605 Glen Una Drive. In the highly coveted platinum rectangle of Saratoga sits this fabulous .76 flat acre with beautiful mountain vistas. A 1930's period home represents the lovely architecture of the time when this stately neighborhood was developed. The home is 3,149sf with 3 bedrooms, 3.5 bathrooms, separate living, dining, and family rooms, spacious kitchen, and basement. The site is open allowing for the development of a newly constructed estate or an expansive remodel of the existing home. The property is accented by a stately redwood grove and lovely foliage. The 163 feet of frontage on Glen Una Drive provides an opportunity for a grand presence. Award winning Saratoga Schools.
/u.realgeeks.media/sanjoserealestatepro/Header_Logo-min.png)
Additional Information
- Acres
- 0.76
- Amenities
- Garden Window, High Ceiling, Security Gate, Skylight, Walk-in Closet, Wet Bar
- Bathroom Features
- Double Sinks, Full on Ground Floor, Half on Ground Floor, Primary - Stall Shower(s), Shower over Tub - 1, Skylight, Stall Shower, Tile
- Bedroom Description
- Walk-in Closet
- Cooling System
- None
- Days On Market
- Unknown
- Energy Features
- Skylight
- Family Room
- Separate Family Room
- Fence
- Chain Link
- Fireplace Description
- Family Room, Living Room
- Floor Covering
- Carpet, Hardwood, Tile
- Foundation
- Permanent
- Garage Parking
- Carport, Off-Street Parking
- Heating System
- Central Forced Air
- Laundry Facilities
- Electricity Hookup (220V), In Utility Room
- Living Area
- 3,149
- Lot Description
- Grade - Level
- Lot Size
- 33,105
- Neighborhood
- Saratoga
- Other Rooms
- Basement - Unfinished, Formal Entry, Laundry Room, Office Area
- Other Utilities
- Individual Electric Meters, Individual Gas Meters, Natural Gas, Public Utilities
- Pool Description
- Pool - In Ground
- Roof
- Composition
- Sewer
- Septic Connected, Sewer Connections - LESS than 500 feet away
- View
- View of Mountains
- Zoning
- R140
Mortgage Calculator
 The data relating to real estate for sale on this display comes in part from the Internet Data Exchange program of the MLSListingsTM MLS system. Real estate listings held by brokerage firms other than Real Estate Company are marked with the Internet Data Exchange and detailed information about them includes the names of the listing brokers and listing agents.
Based on information from MLSListings MLS as of . All data, including all measurements and calculations of area, is obtained from various sources and has not been, and will not be, verified by broker or MLS. All information should be independently reviewed and verified for accuracy. Properties may or may not be listed by the office/agent presenting the information.
Copyright 2026 MLSListings Inc. All rights reserved