25 McAker CT 103, San Mateo, CA 94403
- $1,130,000
- 3
- BD
- 3
- BA
- 1,375
- SqFt


Listed by Kevin Peterson, 650-451-8763 from KW Elevate
(If provided) CoList: from
Sold listing courtesy of Kenneth Yip from PB92T
- Sold Price
- $1,130,000
- List Price
- $1,150,000
- Closing Date
- May 08, 2026
- MLS#
- ML82034003
- Status
- SOLD
- Bedrooms
- 3
- Total Bathrooms
- 3
- Full Bathrooms
- 2
- Partial Bathrooms
- 1
- Sqft. of Residence
- 1,375
- Year Built
- 1993
Property Description
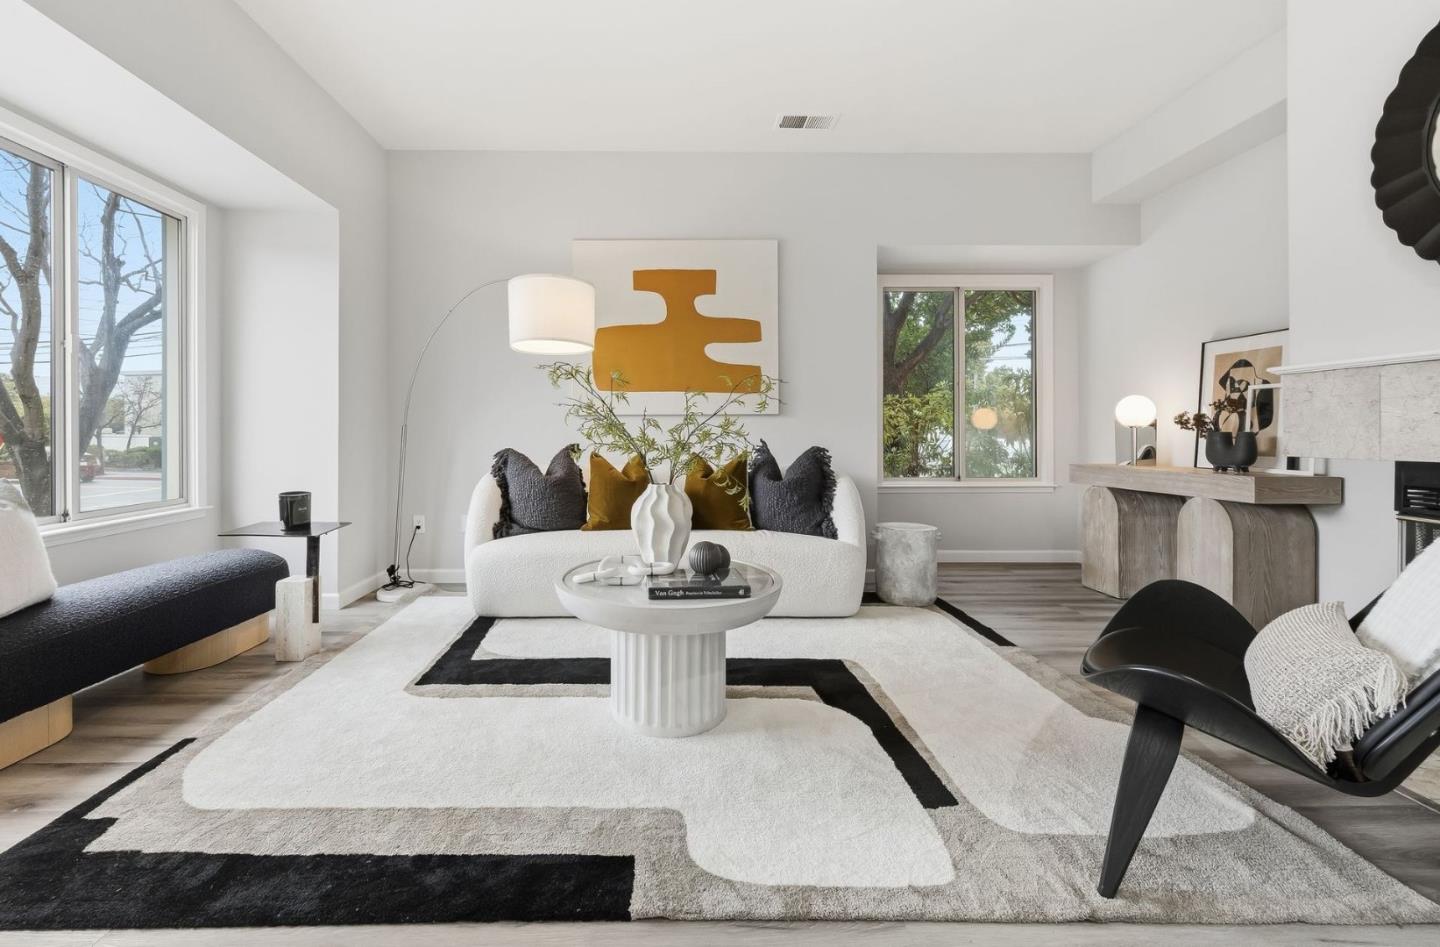
BEST VALUE! Renovated corner-unit townhouse-style condo nestled in the vibrant West Side of San Mateo, offering abundant natural light, high ceilings, and skylights for a bright, airy feel throughout. The first level features a full bedroom with a nearby half bath, ideal for guests, a home office, or multi-generational living. Upstairs are two spacious bedroom suites, including a primary en-suite with walk-in closet and dual-vanity bath. Enjoy an open-concept living and dining area with a fireplace and access to a private front patio. The kitchen features shaker cabinets, stainless steel appliances, and new fixtures, complemented by stone countertops. Additional highlights include LVP flooring, central heating, dual-pane windows, and in-unit washer/dryer. With no one above or below, this townhouse lives like a single-family home. The home includes two assigned EV-ready parking spaces in a secured garage with an additional storage unit. Prime location just minutes to downtown San Mateo, Caltrain, Hillsdale Mall, restaurants, parks, major commute routes (Hwy 92/101), and everyday conveniences. Zoned for highly sought-after Aragon High School. A wonderful opportunity to enjoy a light-filled home in one of San Mateos most convenient neighborhoods.
/u.realgeeks.media/sanjoserealestatepro/Header_Logo-min.png)
Additional Information
- Amenities
- Skylight
- Association Fee
- $650
- Association Fee Includes
- Common Area Electricity, Exterior Painting, Hot Water, Insurance, Insurance - Common Area, Maintenance - Common Area, Maintenance - Exterior, Reserves, Roof, Water / Sewer
- Bathroom Features
- Double Sinks, Half on Ground Floor, Shower and Tub, Stall Shower
- Bedroom Description
- Ground Floor Bedroom, More than One Primary Bedroom, Primary Suite / Retreate - 2+, Walk-in Closet
- Building Name
- Pacific Garden of San Mateo HOA
- Cooling System
- None
- Days On Market
- Unknown
- Family Room
- No Family Room
- Fireplace Description
- Living Room
- Floor Covering
- Vinyl / Linoleum
- Foundation
- Concrete Perimeter and Slab
- Garage Parking
- Assigned Spaces, Covered Parking
- Heating System
- Central Forced Air
- Laundry Facilities
- Washer / Dryer
- Living Area
- 1,375
- Neighborhood
- Beresford Manor Etc.
- Other Rooms
- Storage
- Other Utilities
- Individual Electric Meters
- Pool Description
- None
- Roof
- Tile
- Sewer
- Sewer - Public
- Unit Description
- Corner Unit, Bi/Split Level Unit
- Year Built
- 1993
- Zoning
- R40000
Mortgage Calculator
 The data relating to real estate for sale on this display comes in part from the Internet Data Exchange program of the MLSListingsTM MLS system. Real estate listings held by brokerage firms other than Real Estate Company are marked with the Internet Data Exchange and detailed information about them includes the names of the listing brokers and listing agents.
Based on information from MLSListings MLS as of . All data, including all measurements and calculations of area, is obtained from various sources and has not been, and will not be, verified by broker or MLS. All information should be independently reviewed and verified for accuracy. Properties may or may not be listed by the office/agent presenting the information.
Copyright 2026 MLSListings Inc. All rights reserved