4287 Wilkie WAY, Palo Alto, CA 94306
- $3,201,000
- 3
- BD
- 2
- BA
- 1,222
- SqFt






Listed by Sam Zerarka, 650-996-2911 from Compass
(If provided) CoList: from
Sold listing courtesy of Simon C Chen from SCCB
- Sold Price
- $3,201,000
- List Price
- $2,675,000
- Closing Date
- Mar 25, 2026
- MLS#
- ML82034612
- Status
- SOLD
- Bedrooms
- 3
- Total Bathrooms
- 2
- Full Bathrooms
- 2
- Sqft. of Residence
- 1,222
- Lot Size
- 6,875
- Listing Area
- South Palo Alto
- Year Built
- 1951
Property Description
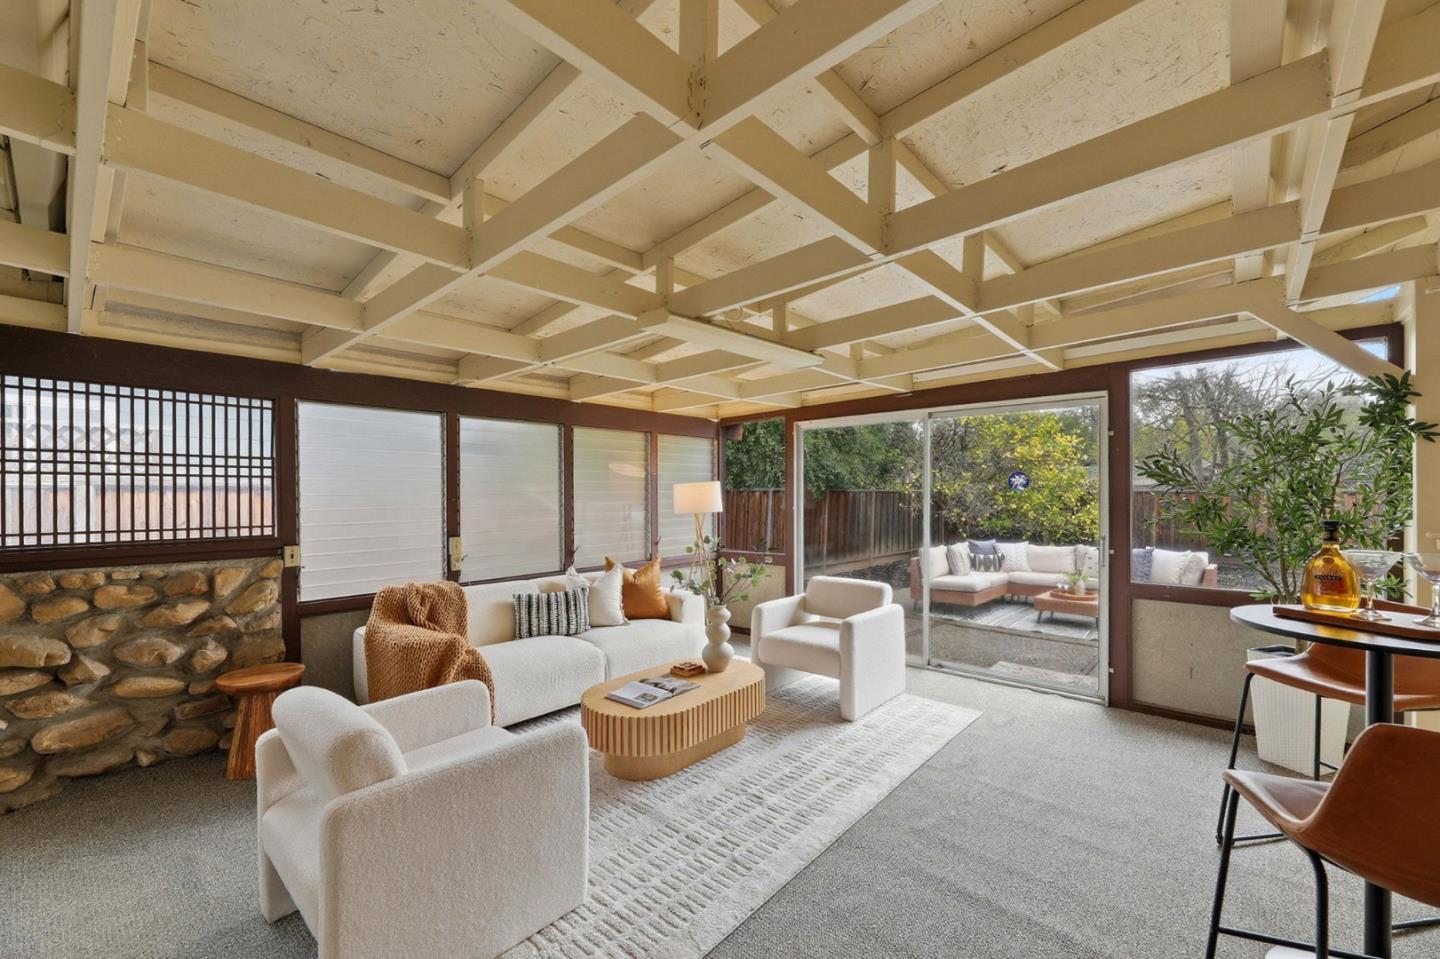
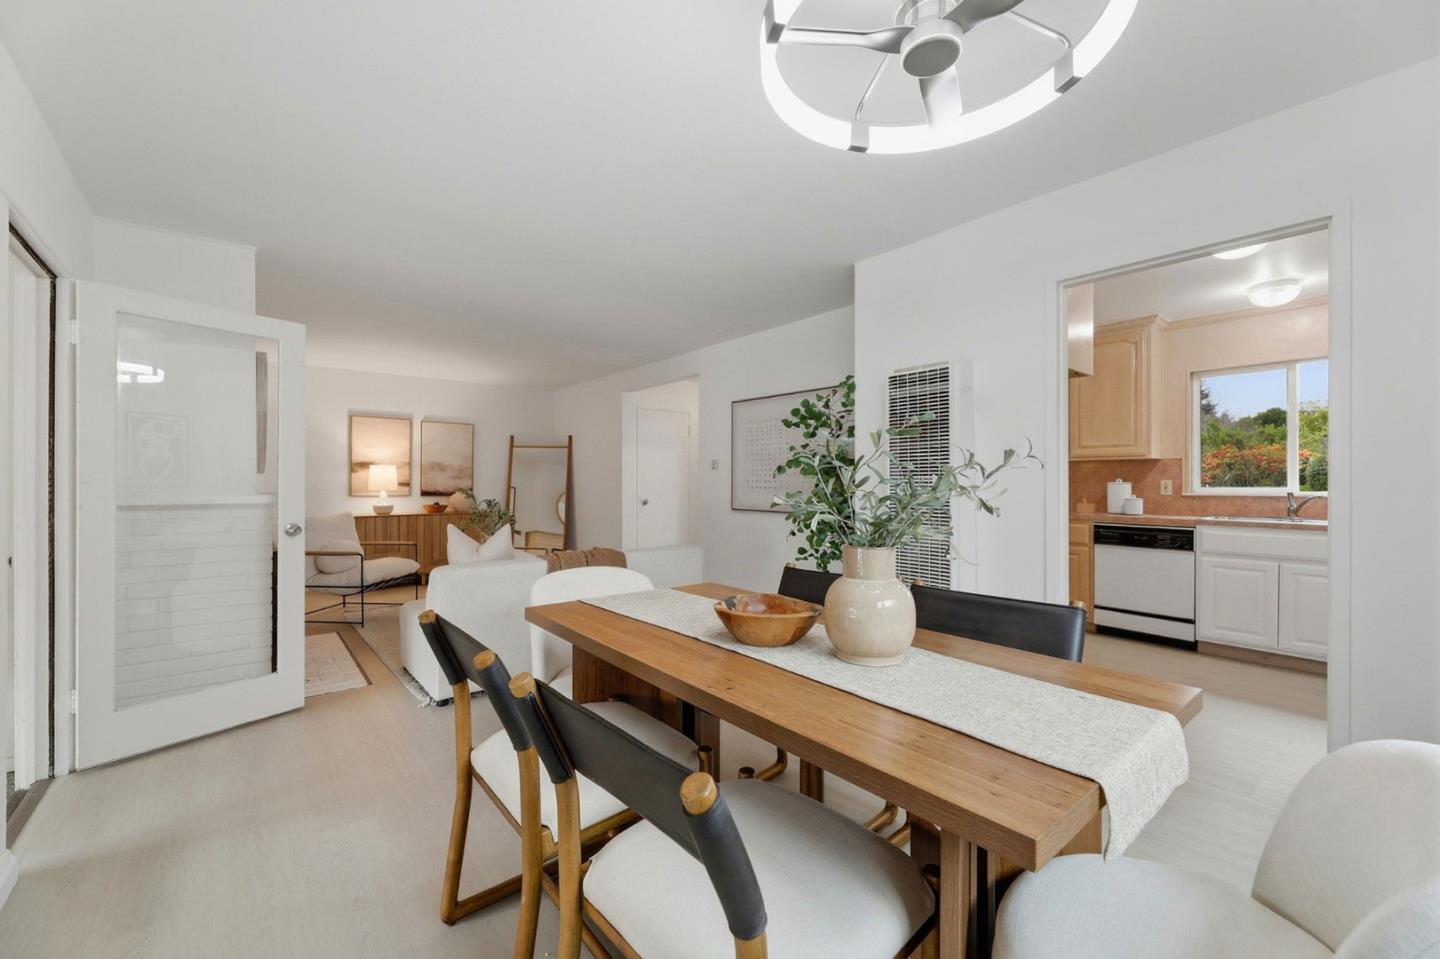
Lovingly maintained and cherished by the owners since 1953, the property sits on a 6875 sq.ft lot (per county), with a floor plan that consists of a charming 3 beds and 2 baths (per county). All in a comfortable layout and functional kitchen (1,220 sq.ft per county). A bright living room with a cozy fireplace, dining area that leads to a surprisingly comfortable covered & enclosed Sun-room and large patio (not included in living space), and a newly placed engineered Luxury Vinyl Plank (LVP) floors that complements the seamless flow throughout. The home feels warm, inviting, and ready for your personal touches. A fenced yard with privacy and side gates. The home is near 2 parks, a bike path shortcut to San Antonio shopping center, VA hospital, major Tech campuses, Foothills Exp, Hwy 280 & 101 and Top rated Palo Alto schools: Briones Elementary, Fletcher Middle(#2 ranked) and Gunn High (#1 ranked, buyers to verify eligibility)
/u.realgeeks.media/sanjoserealestatepro/Header_Logo-min.png)
Additional Information
- Cooling System
- None
- Days On Market
- Unknown
- Family Room
- No Family Room
- Fireplace Description
- Living Room
- Floor Covering
- Hardwood, Vinyl / Linoleum, Other
- Foundation
- Concrete Perimeter
- Garage Parking
- Attached Garage, On Street
- Heating System
- Wall Furnace
- Living Area
- 1,222
- Lot Size
- 6,875
- Neighborhood
- South Palo Alto
- Other Utilities
- Public Utilities
- Roof
- Composition
- Sewer
- Sewer - Public, Sewer in Street
- Unincorporated Yn
- Yes
- Zoning
- R1
Mortgage Calculator
 The data relating to real estate for sale on this display comes in part from the Internet Data Exchange program of the MLSListingsTM MLS system. Real estate listings held by brokerage firms other than Real Estate Company are marked with the Internet Data Exchange and detailed information about them includes the names of the listing brokers and listing agents.
Based on information from MLSListings MLS as of . All data, including all measurements and calculations of area, is obtained from various sources and has not been, and will not be, verified by broker or MLS. All information should be independently reviewed and verified for accuracy. Properties may or may not be listed by the office/agent presenting the information.
Copyright 2026 MLSListings Inc. All rights reserved