5596 Vassar DR, San Jose, CA 95118
- $1,850,000
- 3
- BD
- 2
- BA
- 1,198
- SqFt
Listed by Vivian Lee, 408-544-0653 from Homeland Realty
(If provided) CoList: from
Sold listing courtesy of Joanne Hsu from SGP
- Sold Price
- $1,850,000
- List Price
- $1,498,888
- Closing Date
- Feb 26, 2026
- MLS#
- ML82034840
- Status
- SOLD
- Bedrooms
- 3
- Total Bathrooms
- 2
- Full Bathrooms
- 2
- Sqft. of Residence
- 1,198
- Lot Size
- 6,425
- Listing Area
- Cambrian
- Year Built
- 1959
Property Description
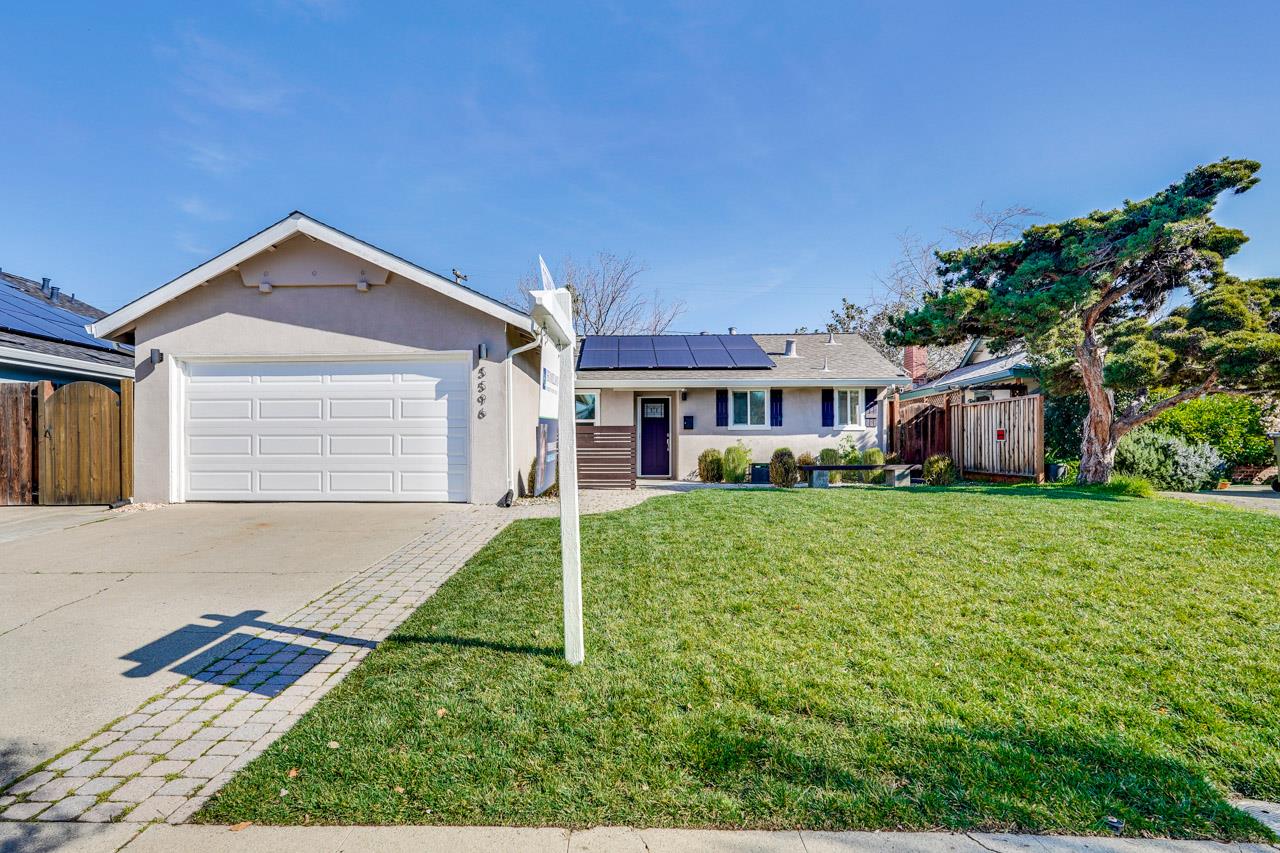
Bright and move-in-ready Cambrian Park home showcasing a thoughtfully designed layout that lives larger than its square footage, filled with natural light and seamless indoor-outdoor flow. The gourmet kitchen features timeless shaker cabinetry, sleek quartz countertops, and stainless steel appliances, opening effortlessly into the main living spaces, perfect for everyday comfort and entertaining. The private primary suite offers a generous walk-in closet and a well-appointed dual-sink vanity, creating a peaceful retreat. Recent upgrades include a new garage door, epoxy-coated garage flooring, and built-in overhead storage for added functionality and organization. The front yard is beautifully designed with custom seating and privacy fencing, while the expansive paver backyard truly elevates the property. This oversized space offers incredible flexibility for al fresco dining, gardening, or recreation. There is ample room to create a pickleball court or multi-sport area, along with potential future ADU expansion (buyer to verify). Owned solar panels, an EV charger, and a dedicated laundry room provide modern efficiency. Ideally located near the San Jose Public Library, De Anza Park, Whole Foods, and top-rated Branham High School.
/u.realgeeks.media/sanjoserealestatepro/Header_Logo-min.png)
Additional Information
- Acres
- 0.14
- Amenities
- Walk-in Closet
- Bathroom Features
- Bidet, Double Sinks, Primary - Stall Shower(s), Tile, Tub
- Bedroom Description
- Walk-in Closet
- Cooling System
- Central AC
- Days On Market
- Unknown
- Energy Features
- Solar Power
- Family Room
- No Family Room
- Fence
- Wood
- Floor Covering
- Laminate, Tile
- Foundation
- Concrete Slab
- Garage Parking
- Attached Garage
- Heating System
- Central Forced Air
- Laundry Facilities
- Inside
- Living Area
- 1,198
- Lot Size
- 6,425
- Neighborhood
- Cambrian
- Other Utilities
- Individual Electric Meters
- Roof
- Shingle, Composition
- Sewer
- Sewer - Public
- Zoning
- R1-8
Mortgage Calculator
 The data relating to real estate for sale on this display comes in part from the Internet Data Exchange program of the MLSListingsTM MLS system. Real estate listings held by brokerage firms other than Real Estate Company are marked with the Internet Data Exchange and detailed information about them includes the names of the listing brokers and listing agents.
Based on information from MLSListings MLS as of . All data, including all measurements and calculations of area, is obtained from various sources and has not been, and will not be, verified by broker or MLS. All information should be independently reviewed and verified for accuracy. Properties may or may not be listed by the office/agent presenting the information.
Copyright 2026 MLSListings Inc. All rights reserved