224 El Camino RD, Scotts Valley, CA 95066
- $1,275,000
- 3
- BD
- 2
- BA
- 1,942
- SqFt




Listed by Erick Fernandez, 831-247-0477 from Coldwell Banker Realty
(If provided) CoList: from
Sold listing courtesy of Paul Burrowes from S0659
- Sold Price
- $1,275,000
- List Price
- $1,199,000
- Closing Date
- Mar 23, 2026
- MLS#
- ML82035219
- Status
- SOLD
- Bedrooms
- 3
- Total Bathrooms
- 2
- Full Bathrooms
- 2
- Sqft. of Residence
- 1,942
- Lot Size
- 17,468
- Listing Area
- Scotts Valley
- Year Built
- 1970
Property Description
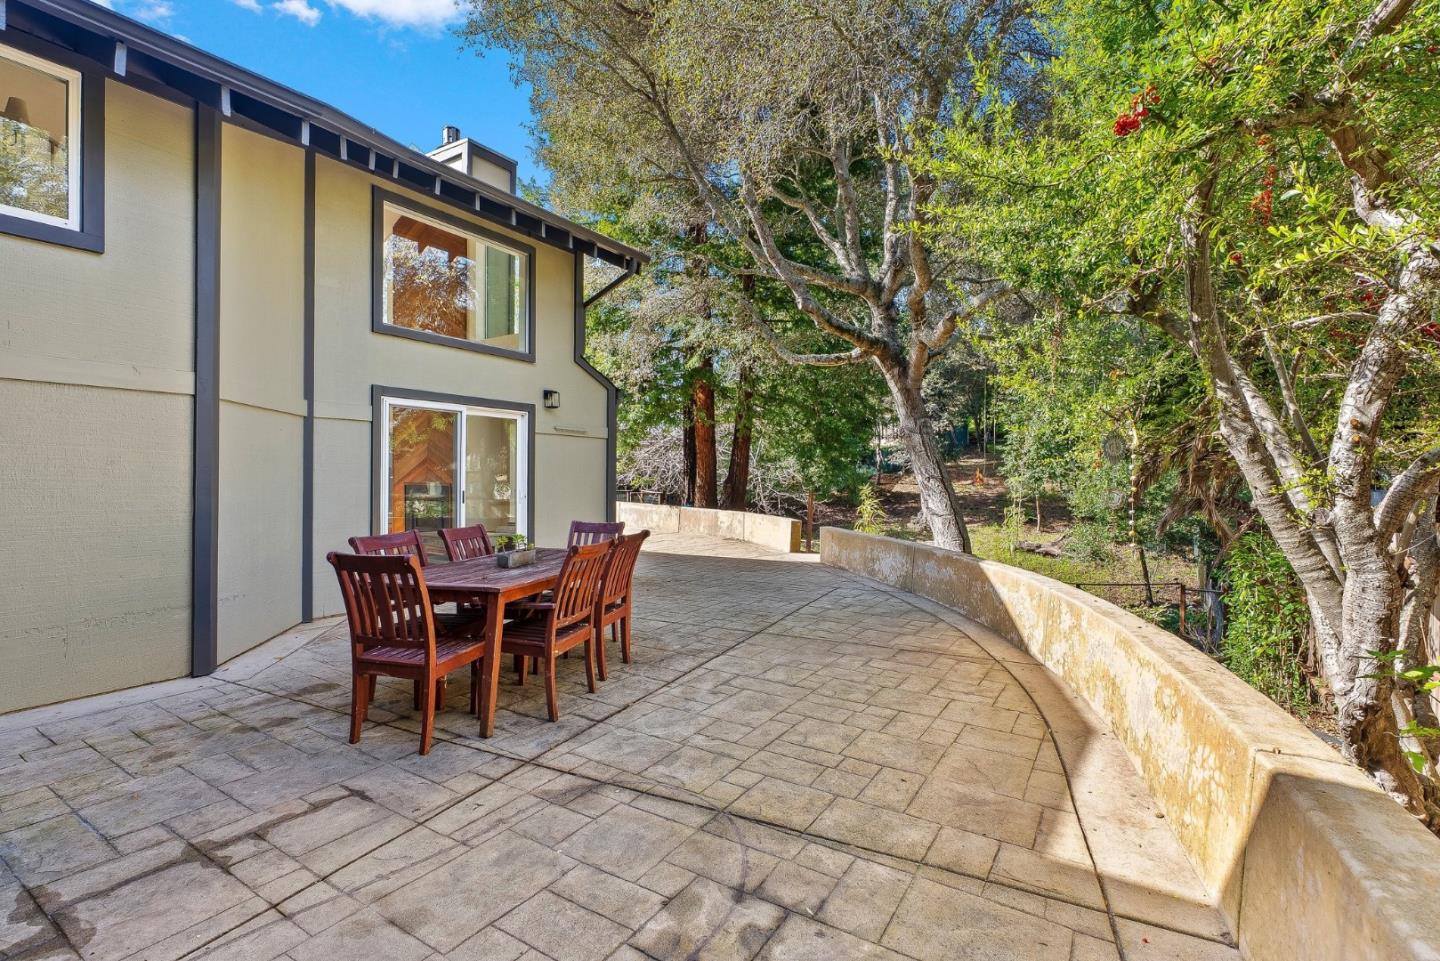
Located in one of Scotts Valleys most desirable neighborhoods, this extensively remodeled 2 story home offers 1,942 sqft of living on a private 17,424 sqft lot. The layout provides space for everyone and everything, whether relaxing in private, hosting friends, or enjoying time with family. Entry level offers 3 beds, 2 baths, dining area, & a kitchen featuring new quartz countertops, new sink & faucet, new cooktop, oven & microwave, new hardware, & refinished cabinets. The primary suite, 2 additional bedrooms, and hall bathroom are thoughtfully arranged on one side of the home for privacy and convenience, & a flexible bedroom/office space at the front of the house. Downstairs, the spacious living room boasts soaring ceilings & a cozy fireplace with large windows & a sliding door showcasing the surrounding scenery & providing easy access to the backyard. Off of the living room is a laundry room & versatile flex space for a mudroom, home office, or additional storage. Surrounded by nature, the oversized backyard feels like a private retreat, offering both functionality and tranquility with a generous patio, ideal for entertaining or relaxing. Located near HWY 17, this home provides easy access to Santa Cruz and Silicon Valley, while offering a peaceful retreat for family life.
/u.realgeeks.media/sanjoserealestatepro/Header_Logo-min.png)
Additional Information
- Acres
- 0.40
- Amenities
- Vaulted Ceiling, High Ceiling
- Bathroom Features
- Primary - Stall Shower(s), Shower over Tub - 1, Tile, Updated Bath
- Bedroom Description
- Primary Suite / Retreat
- Cooling System
- Ceiling Fan
- Days On Market
- Unknown
- Family Room
- Separate Family Room
- Fence
- Wood
- Fireplace Description
- Gas Burning
- Floor Covering
- Tile, Carpet, Vinyl / Linoleum, Wood
- Foundation
- Concrete Perimeter
- Garage Parking
- Guest / Visitor Parking, No Garage, Off-Street Parking, Room for Oversized Vehicle, Tandem Parking
- Heating System
- Forced Air, Fireplace
- Laundry Facilities
- Washer / Dryer
- Living Area
- 1,942
- Lot Description
- Grade - Hillside, Grade - Varies
- Lot Size
- 17,468
- Neighborhood
- Scotts Valley
- Other Rooms
- Laundry Room
- Other Utilities
- Public Utilities
- Roof
- Shingle, Composition
- Sewer
- Sewer - Public
- Style
- Traditional
- View
- Forest / Woods
- Zoning
- R1
Mortgage Calculator
 The data relating to real estate for sale on this display comes in part from the Internet Data Exchange program of the MLSListingsTM MLS system. Real estate listings held by brokerage firms other than Real Estate Company are marked with the Internet Data Exchange and detailed information about them includes the names of the listing brokers and listing agents.
Based on information from MLSListings MLS as of . All data, including all measurements and calculations of area, is obtained from various sources and has not been, and will not be, verified by broker or MLS. All information should be independently reviewed and verified for accuracy. Properties may or may not be listed by the office/agent presenting the information.
Copyright 2026 MLSListings Inc. All rights reserved