596 Valeri Ruth CT, Santa Clara, CA 95050
- $1,150,000
- 2
- BD
- 3
- BA
- 1,433
- SqFt






Listed by Ryan Nickell, 408-857-5153 from R.O.I. Real Estate
(If provided) CoList: from
Sold listing courtesy of Christian Parmann from BHHS
- Sold Price
- $1,150,000
- List Price
- $999,888
- Closing Date
- Jun 04, 2026
- MLS#
- ML82035270
- Status
- SOLD
- Bedrooms
- 2
- Total Bathrooms
- 3
- Full Bathrooms
- 2
- Partial Bathrooms
- 1
- Sqft. of Residence
- 1,433
- Year Built
- 1984
Property Description
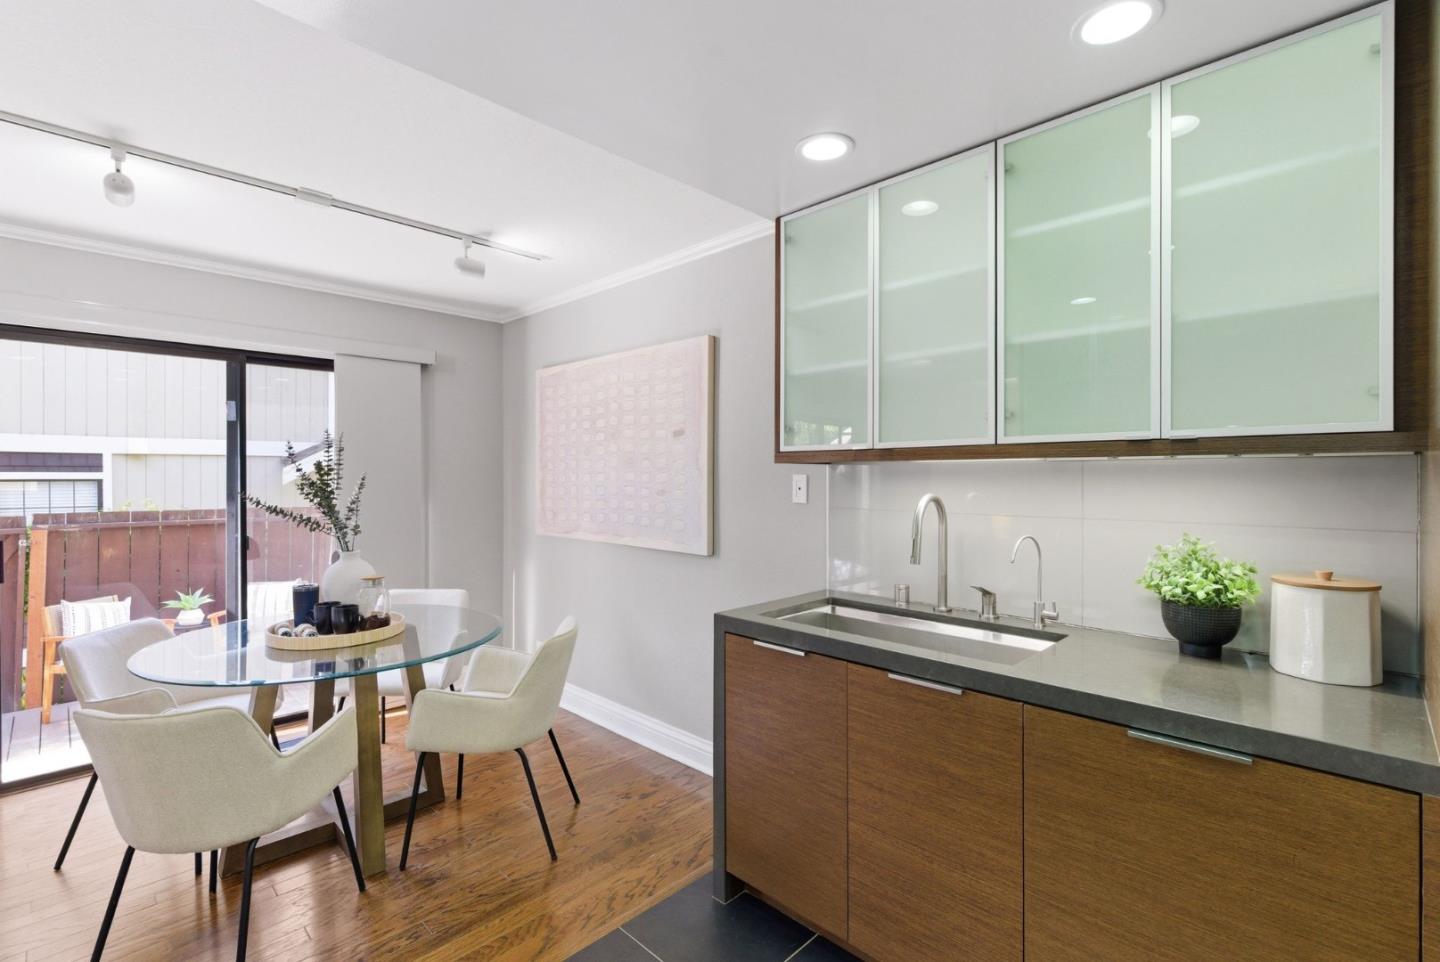
Likely the most cohesively and comprehensively remodeled unit in decades, immaculately remodeled (with permits). From a truly luxury chef's kitchen with built-in premier Miele, Bosch, and Monogram appliances, bespoke luxury cabinetry with frosted glass uppers & waterfall edge quartz countertops, AXOR faucet, frosted glass backsplash, & under-cabinet lighting to a lengthy list of whole-house features including hardwood flooring, central A/C, upgraded electrical, & plenty more, this townhome exhibits a cohesiveness of design very rarely found. The designer bathrooms, all recently remodeled with permits by a licensed general contractor merit specific mention. Two suites, each on their own level & with their own spacious walk-in closet. One suite has two adjoining bathrooms, one with an uncommonly-deep luxury tub surrounded by a professionally-designed tile & the other housing the toilet. Each features independent (but matching) designer floating vanities, allowing guests to use the half-bath with the toilet without impacting the privacy. The upper suite with vaulted ceilings & an ensuite bathroom with an oversized high-end dual sink vanity & walk-in shower. Attached 2-car garage with two Tesla chargers, with the benefit of a central Santa Clara location, unmatched utility rates.
/u.realgeeks.media/sanjoserealestatepro/Header_Logo-min.png)
Additional Information
- Association Fee
- $798
- Association Fee Includes
- Cable / Dish, Exterior Painting, Fencing, Garbage, Insurance - Common Area, Insurance - Structure, Maintenance - Exterior, Management Fee, Pool, Spa, or Tennis, Reserves, Roof, Water
- Bathroom Features
- Double Sinks, Tile, Updated Bath
- Building Name
- Santa Clara Redwoods
- Cooling System
- Other
- Days On Market
- Unknown
- Energy Features
- Tankless Water Heater
- Family Room
- Other
- Fence
- Wood
- Fireplace Description
- Other
- Floor Covering
- Tile, Wood
- Foundation
- Other
- Garage Parking
- Attached Garage
- Heating System
- Forced Air
- Laundry Facilities
- Dryer, Inside, Washer
- Living Area
- 1,433
- Neighborhood
- Santa Clara
- Other Utilities
- Public Utilities
- Pool Description
- Community Facility
- Roof
- Other
- Sewer
- Sewer - Public
- Unincorporated Yn
- Yes
- Year Built
- 1984
- Zoning
- R1PD
Mortgage Calculator
 The data relating to real estate for sale on this display comes in part from the Internet Data Exchange program of the MLSListingsTM MLS system. Real estate listings held by brokerage firms other than Real Estate Company are marked with the Internet Data Exchange and detailed information about them includes the names of the listing brokers and listing agents.
Based on information from MLSListings MLS as of . All data, including all measurements and calculations of area, is obtained from various sources and has not been, and will not be, verified by broker or MLS. All information should be independently reviewed and verified for accuracy. Properties may or may not be listed by the office/agent presenting the information.
Copyright 2026 MLSListings Inc. All rights reserved