2518 Autumnvale AVE, San Jose, CA 95131
- $1,042,000
- 3
- BD
- 3
- BA
- 1,536
- SqFt








Listed by Sophie Shen, 408-799-2558 from Keller Williams Thrive
(If provided) CoList: from
Sold listing courtesy of Erica Wong from MWNG
- Sold Price
- $1,042,000
- List Price
- $1,088,000
- Closing Date
- Apr 30, 2026
- MLS#
- ML82035274
- Status
- SOLD
- Bedrooms
- 3
- Total Bathrooms
- 3
- Full Bathrooms
- 3
- Sqft. of Residence
- 1,536
- Year Built
- 2008
Property Description
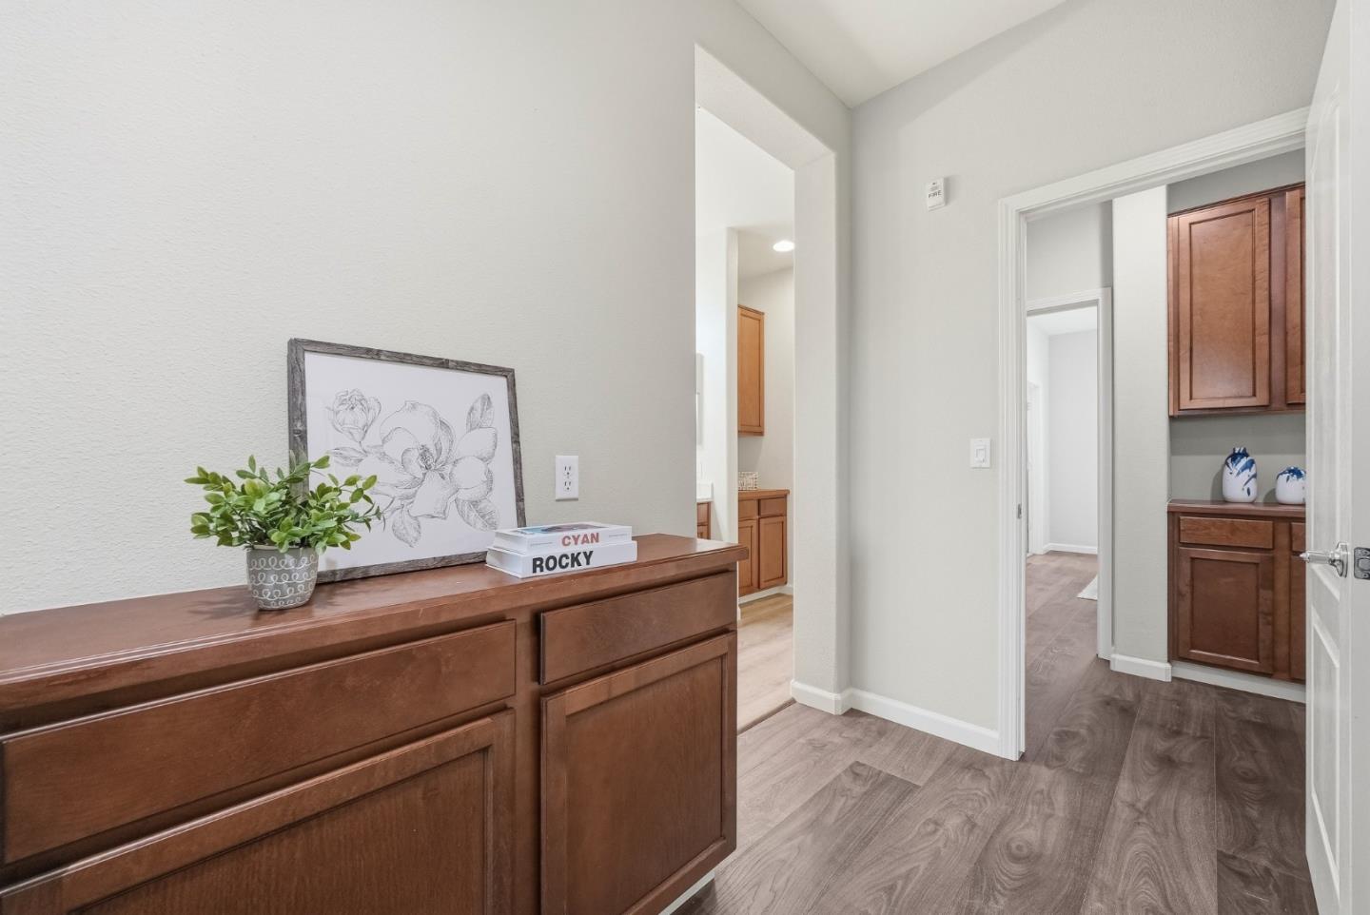
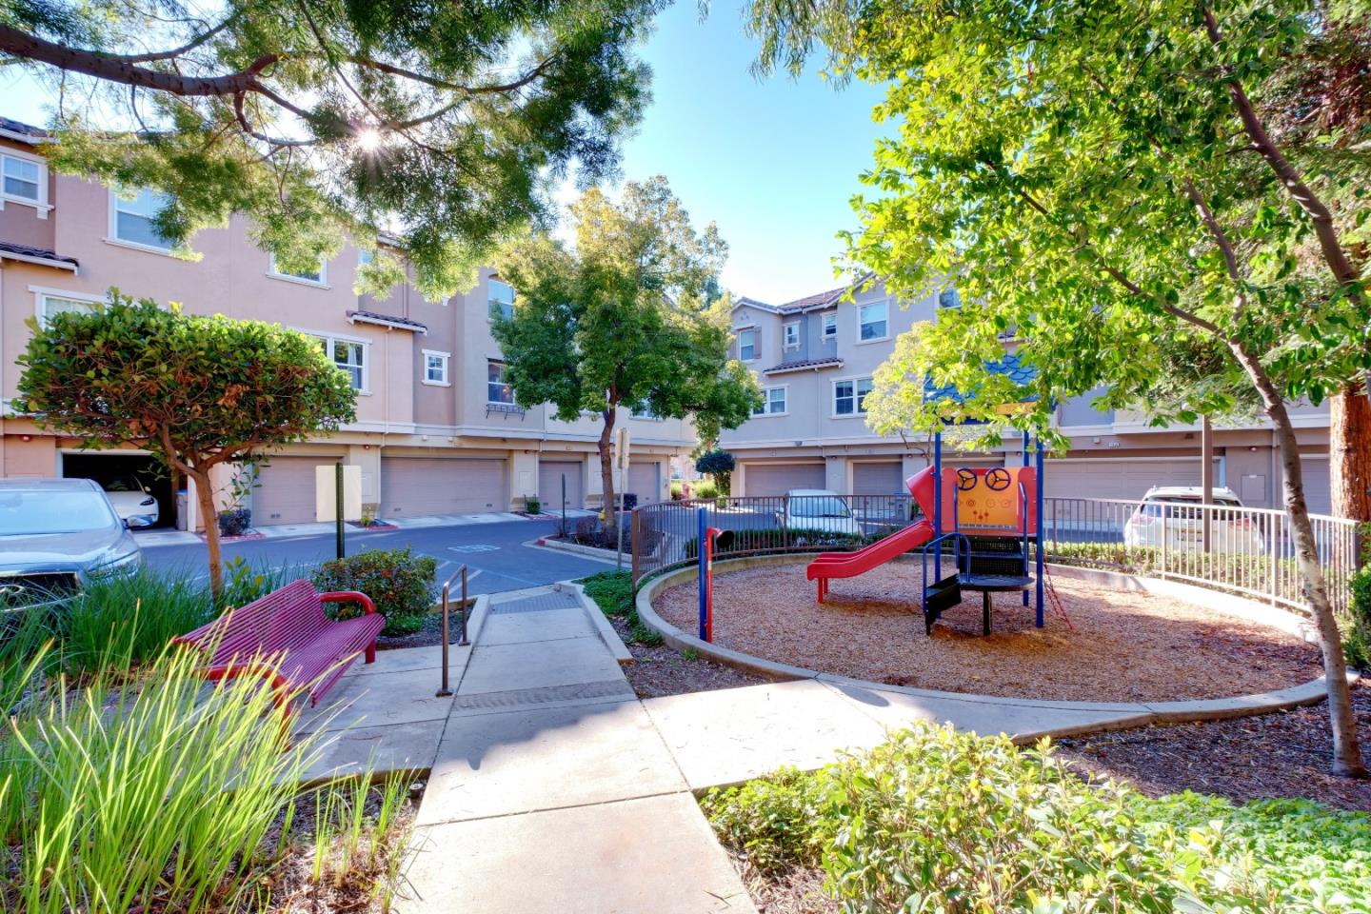
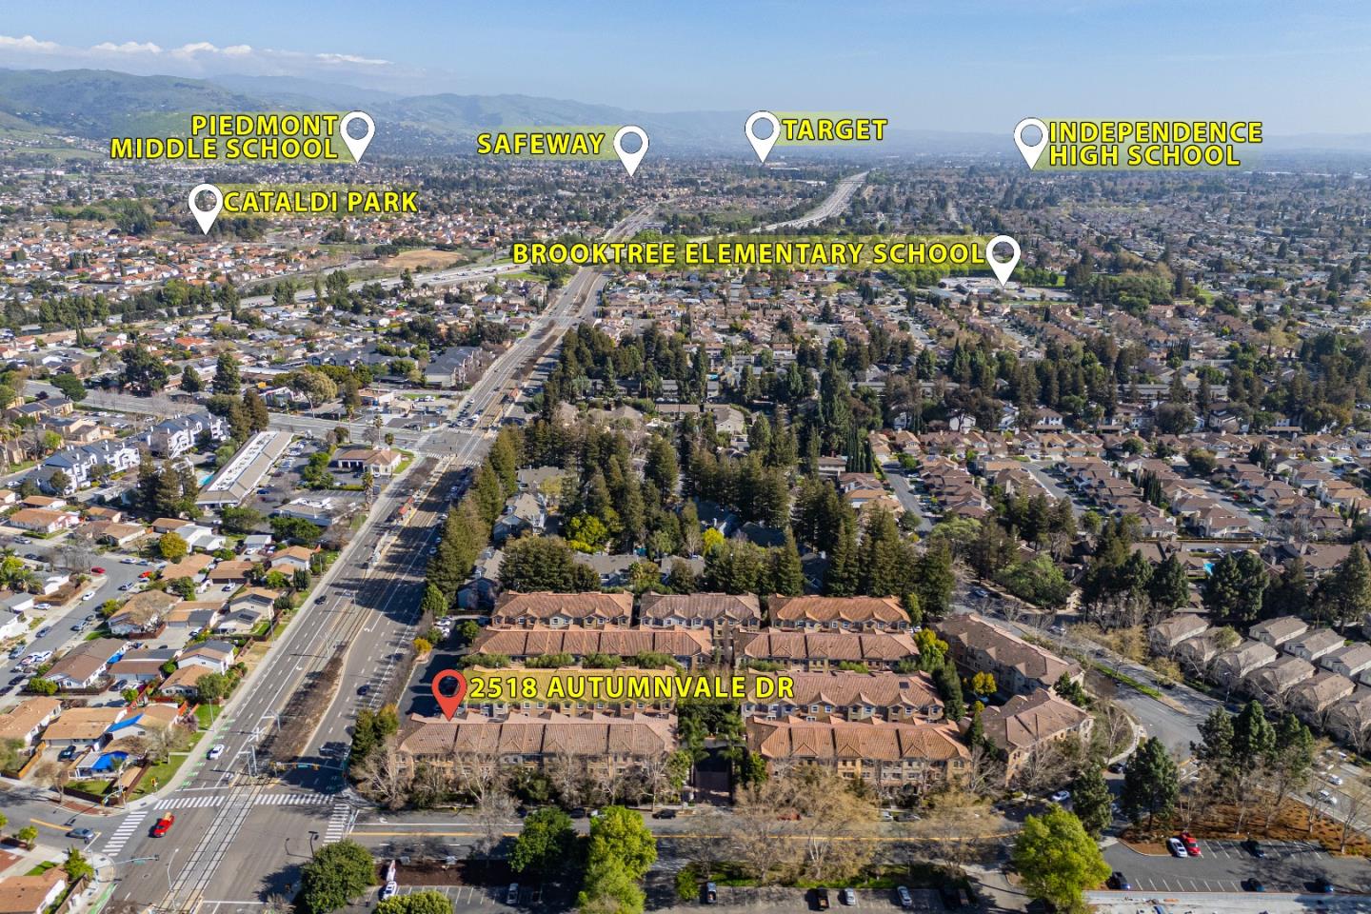
*Enjoy an open and airy living experience in this thoughtfully designed home with no neighbors directly in front, offering enhanced privacy and a cozy, welcoming atmosphere. The main living level features an ideal floor plan with a full bedroom and full bath, perfect for guests, multigenerational living, or a private home office. *The kitchen is both stylish and highly functional, featuring a semi-island with breakfast bar, stainless steel appliances, extensive cabinetry, and generous counter space. A dedicated laundry room with ample space adds daily convenience, while modern upgrades include a reverse osmosis water filtration system at the kitchen and a water softener installed in the garage. The spacious primary suite offers a walk-in closet and a dual-sink ensuite bath, creating a relaxing private retreat. Additional highlights include a two-car garage, assigned community parking, and additional street-facing parking, delivering exceptional flexibility for residents and guests. *Ideally located with easy access to Highways 680, 880, and 237, and close to major Silicon Valley tech employers, Milpitas BART, Trader Joes, Costco, Great Mall, and everyday conveniences. The home is also served by highly rated Northwood Elem School (9/10 test scores by GreatSchools).
/u.realgeeks.media/sanjoserealestatepro/Header_Logo-min.png)
Additional Information
- Association Fee
- $332
- Association Fee Includes
- Maintenance - Common Area
- Bathroom Features
- Double Sinks, Granite, Shower and Tub, Stall Shower, Tub
- Bedroom Description
- Walk-in Closet
- Building Name
- Autumnvale
- Cooling System
- Central AC
- Days On Market
- Unknown
- Energy Features
- Double Pane Windows, Energy Star Appliances, Energy Star HVAC, Low Flow Shower, Thermostat Controller
- Family Room
- Kitchen / Family Room Combo
- Floor Covering
- Laminate
- Foundation
- Concrete Slab
- Garage Parking
- Assigned Spaces, Attached Garage
- Heating System
- Central Forced Air
- Laundry Facilities
- Washer / Dryer
- Living Area
- 1,536
- Neighborhood
- Berryessa
- Other Rooms
- Laundry Room, Storage
- Other Utilities
- Individual Electric Meters, Individual Gas Meters
- Roof
- Other
- Sewer
- Sewer - Public
- Unincorporated Yn
- Yes
- Year Built
- 2008
- Zoning
- PD
Mortgage Calculator
 The data relating to real estate for sale on this display comes in part from the Internet Data Exchange program of the MLSListingsTM MLS system. Real estate listings held by brokerage firms other than Real Estate Company are marked with the Internet Data Exchange and detailed information about them includes the names of the listing brokers and listing agents.
Based on information from MLSListings MLS as of . All data, including all measurements and calculations of area, is obtained from various sources and has not been, and will not be, verified by broker or MLS. All information should be independently reviewed and verified for accuracy. Properties may or may not be listed by the office/agent presenting the information.
Copyright 2026 MLSListings Inc. All rights reserved