12220 Heritage, Gilroy, CA 95020
- $3,925,000
- 5
- BD
- 6
- BA
- 4,440
- SqFt
Listed by Shannon Farrell, 408-896-5351 from BRG Realty
(If provided) CoList: from
Sold listing courtesy of Nadir Shafi from SEHA01
- Sold Price
- $3,925,000
- List Price
- $4,000,000
- Closing Date
- Jun 01, 2026
- MLS#
- ML82035298
- Status
- SOLD
- Bedrooms
- 5
- Total Bathrooms
- 6
- Full Bathrooms
- 4
- Partial Bathrooms
- 2
- Sqft. of Residence
- 4,440
- Lot Size
- 125,931
- Listing Area
- Morgan Hill / Gilroy / San Martin
- Year Built
- 2009
Property Description
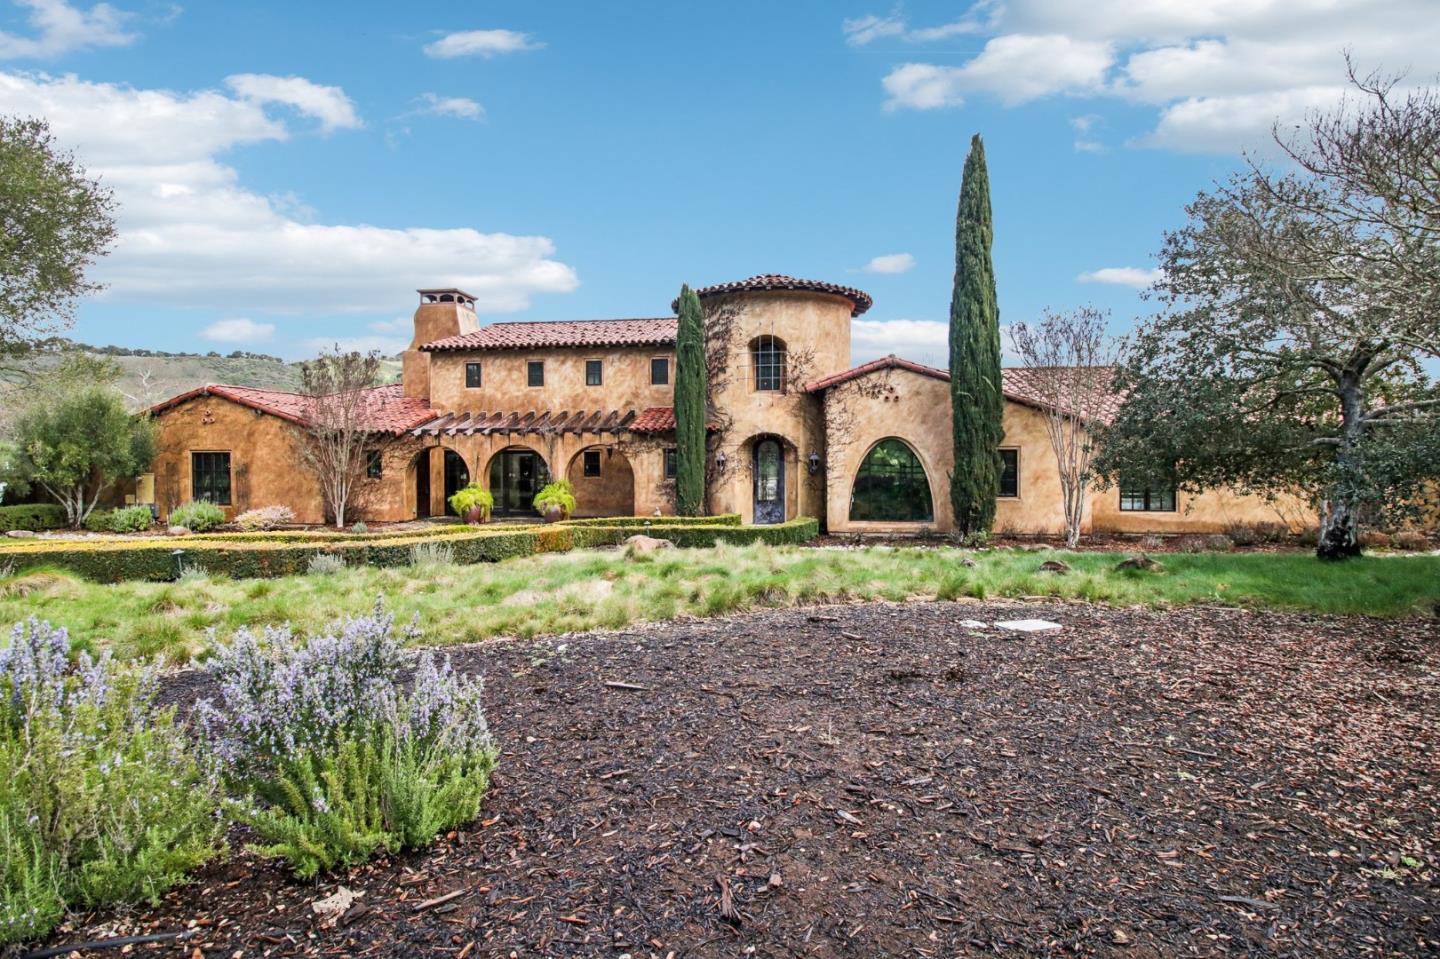
One of the most prestigious, private and impressive homes in all of Silicon Valley! Luxury living at its finest. This gorgeous Heritage Estate home features a tranquility and timelessness that is priceless. Built thoughtfully in the private 2.9 acre lot, tucked in behind open land and next to a seasonal creek for optimum privacy. Dream backyard includes pool with automatic cover, hot tub, Cabana with full bar & bathroom, built in BBQ and a parklike setting. Perfect for entertaining, looks and feels like a resort! From the floors to the soaring ceilings, beautiful designer details everywhere! For the King and Queen of this castle, your own retreat includes a spa like bathroom, sunken tub, his/hers separate sinks, walk in shower & fireplace! Each bedroom features an adjoining, dedicated bathroom. Your new home has a grand entry with fireplace, a home office, library, utility room and extra storage space. Just one guest room is upstairs, home lives like a spacious single story. Garage has 3 doors but plenty of extra room for a home gym and workshop. Located on the boundary of Morgan Hill off Watsonville Road among award winning wineries for a quick and relaxing commute. Plenty of additional space on this level lot for your imagination & endless possibilities...
/u.realgeeks.media/sanjoserealestatepro/Header_Logo-min.png)
Additional Information
- Acres
- 2.89
- Amenities
- Walk-in Closet, Wet Bar, High Ceiling, Other
- Bathroom Features
- Bidet, Granite, Updated Bath, Full on Ground Floor, Oversized Tub, Primary - Oversized Tub, Dual Flush Toilet, Primary - Sunken Tub
- Bedroom Description
- Primary Suite / Retreat, Walk-in Closet, More than One Primary Bedroom on Ground Floor
- Cooling System
- Ceiling Fan, Multi-Zone, Other
- Days On Market
- Unknown
- Energy Features
- Solar Heating - Pool, Tankless Water Heater, Double Pane Windows
- Family Room
- Separate Family Room
- Fence
- Partial Fencing
- Fireplace Description
- Living Room, Primary Bedroom, Other Location, Wood Burning
- Floor Covering
- Stone, Tile, Carpet
- Foundation
- Concrete Slab
- Garage Parking
- Attached Garage, Gate / Door Opener, Room for Oversized Vehicle
- Heating System
- Heating - 2+ Zones, Central Forced Air - Gas, Fireplace
- Laundry Facilities
- Washer / Dryer, Tub / Sink, In Utility Room, Inside
- Living Area
- 4,440
- Lot Description
- Views, Grade - Mostly Level
- Lot Size
- 125,931
- Neighborhood
- Morgan Hill / Gilroy / San Martin
- Other Rooms
- Office Area, Den / Study / Office, Library, Loft, Storage, Formal Entry, Laundry Room
- Other Utilities
- Public Utilities
- Pool Description
- Pool - Heated, Pool - In Ground, Pool - Cover, Spa - Jetted, Cabana / Dressing Room
- Roof
- Tile
- Sewer
- Existing Septic
- Style
- Mediterranean, Spanish, Other
- View
- Other
- Zoning
- R1
Mortgage Calculator
 The data relating to real estate for sale on this display comes in part from the Internet Data Exchange program of the MLSListingsTM MLS system. Real estate listings held by brokerage firms other than Real Estate Company are marked with the Internet Data Exchange and detailed information about them includes the names of the listing brokers and listing agents.
Based on information from MLSListings MLS as of . All data, including all measurements and calculations of area, is obtained from various sources and has not been, and will not be, verified by broker or MLS. All information should be independently reviewed and verified for accuracy. Properties may or may not be listed by the office/agent presenting the information.
Copyright 2026 MLSListings Inc. All rights reserved