1131 Chen ST, San Jose, CA 95131
- $1,370,888
- 3
- BD
- 3
- BA
- 1,666
- SqFt




Listed by Yvonne Yang, 650-530-3162 from Compass
(If provided) CoList: from
Sold listing courtesy of Nashaba Rahman from SNAU01
- Sold Price
- $1,370,888
- List Price
- $1,198,950
- Closing Date
- Apr 14, 2026
- MLS#
- ML82035340
- Status
- SOLD
- Bedrooms
- 3
- Total Bathrooms
- 3
- Full Bathrooms
- 2
- Partial Bathrooms
- 1
- Sqft. of Residence
- 1,666
- Lot Size
- 2,488
- Year Built
- 1988
Property Description
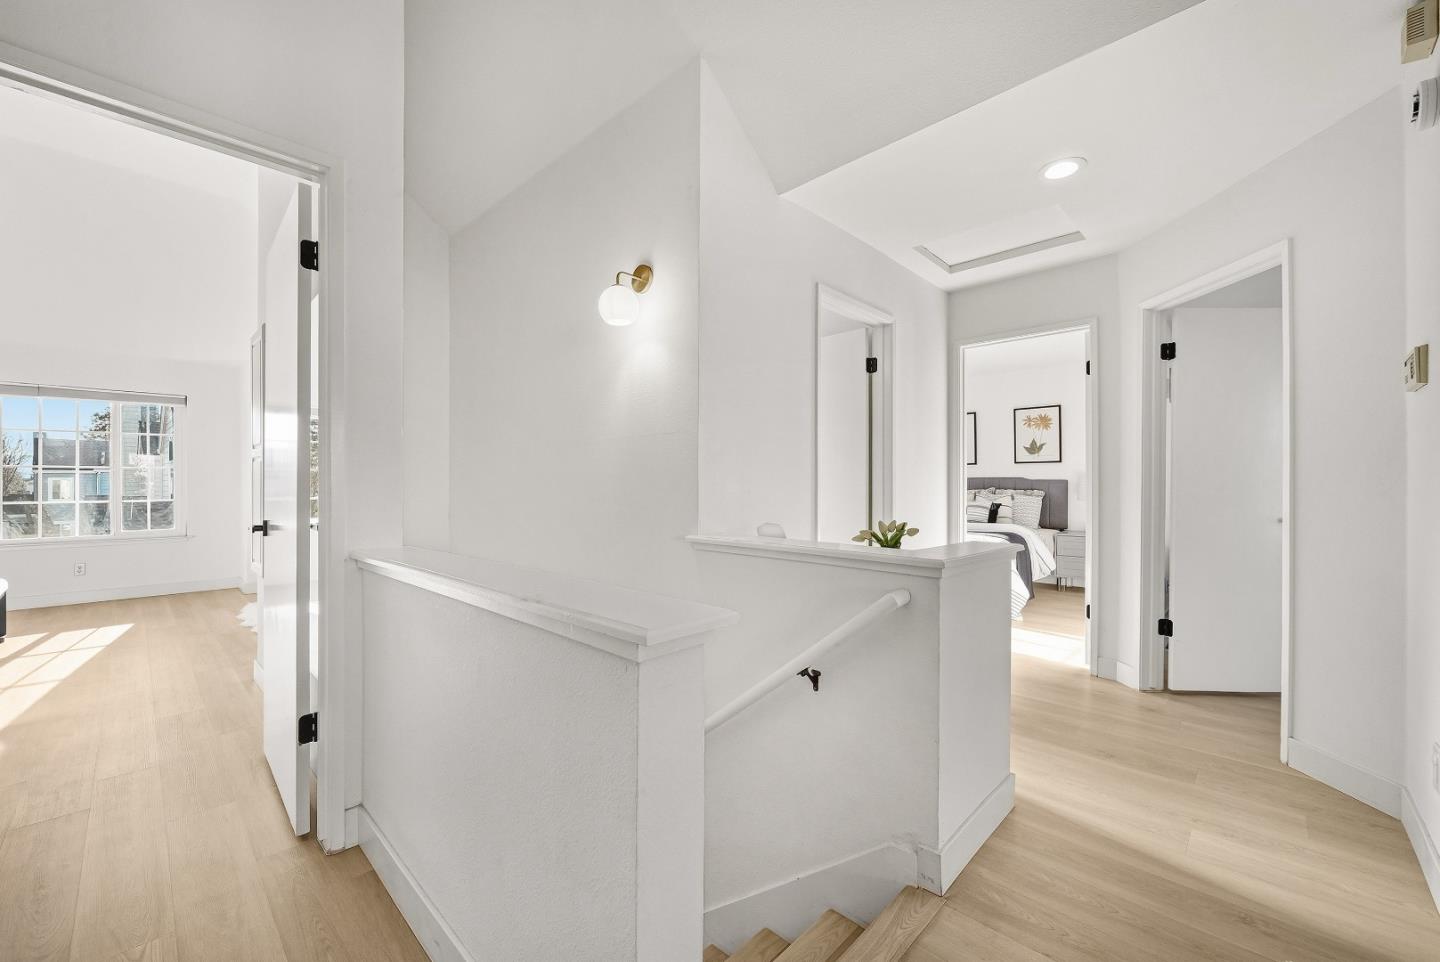
North East Facing. Welcome to this beautifully upgraded townhome in a prime Berryessa location. Ideally situated in one of the best locations within the community, this bright and spacious residence offers a highly desirable floor plan. Thoughtfully updated throughout, the home blends modern finishes with comfortable living. The refreshed kitchen showcases newly painted two-tone cabinetry, brand-new countertop and designer backsplash, new sink and faucet, updated cabinet hardware, elegant pendant lighting, and additional recessed lighting. SS appliances and a generous eat-in area make the kitchen both functional and stylish.The first floor features newly installed flooring, fresh interior paint throughout. Upstairs, the spacious primary suite offers a relaxing retreat, complemented by two other bedrooms and large bonus loft area (~185sf). Bathrooms have been tastefully refreshed with new mirrors, faucets, lighting. Central AC/heating, attached two-car garage, private outdoor space perfect for relaxing or entertaining. Residents enjoy a well-maintained community with a pool, low HOA, and convenient guest parking. The location offers exceptional connectivity with easy access to Highways 880/101/237/680, and is w close proximity to major tech employers such as Google, Apple, Amazon.
/u.realgeeks.media/sanjoserealestatepro/Header_Logo-min.png)
Additional Information
- Acres
- 0.06
- Amenities
- Vaulted Ceiling
- Association Fee
- $350
- Association Fee Includes
- Pool, Spa, or Tennis
- Bathroom Features
- Double Sinks, Showers over Tubs - 2+, Updated Bath
- Bedroom Description
- Primary Suite / Retreat
- Building Name
- Berryessa Villa Homeowners Assoc
- Cooling System
- Central AC
- Days On Market
- Unknown
- Family Room
- Separate Family Room
- Fence
- Fenced Back
- Fireplace Description
- Living Room, Wood Burning
- Floor Covering
- Wood
- Foundation
- Concrete Perimeter and Slab
- Garage Parking
- Attached Garage
- Heating System
- Central Forced Air
- Laundry Facilities
- Inside, Washer / Dryer
- Living Area
- 1,666
- Lot Size
- 2,488
- Neighborhood
- Berryessa
- Other Utilities
- Public Utilities
- Pool Description
- Community Facility
- Roof
- Composition
- Sewer
- Sewer - Public
- Year Built
- 1988
- Zoning
- A-PD
Mortgage Calculator
 The data relating to real estate for sale on this display comes in part from the Internet Data Exchange program of the MLSListingsTM MLS system. Real estate listings held by brokerage firms other than Real Estate Company are marked with the Internet Data Exchange and detailed information about them includes the names of the listing brokers and listing agents.
Based on information from MLSListings MLS as of . All data, including all measurements and calculations of area, is obtained from various sources and has not been, and will not be, verified by broker or MLS. All information should be independently reviewed and verified for accuracy. Properties may or may not be listed by the office/agent presenting the information.
Copyright 2026 MLSListings Inc. All rights reserved