13872 Silver Sky WAY, Woodside, CA 94062
- $2,000,000
- 3
- BD
- 3
- BA
- 2,670
- SqFt










Listed by Joakim Bye, 650-284-2080 from Ocean Element Real Estate
(If provided) CoList: from
Sold listing courtesy of Evan Walsh from EXPCA
- Sold Price
- $2,000,000
- List Price
- $2,099,000
- Closing Date
- Jul 17, 2026
- MLS#
- ML82035391
- Status
- SOLD
- Bedrooms
- 3
- Total Bathrooms
- 3
- Full Bathrooms
- 2
- Partial Bathrooms
- 1
- Sqft. of Residence
- 2,670
- Lot Size
- 46,730
- Listing Area
- Skyline Area
- Year Built
- 1981
Property Description
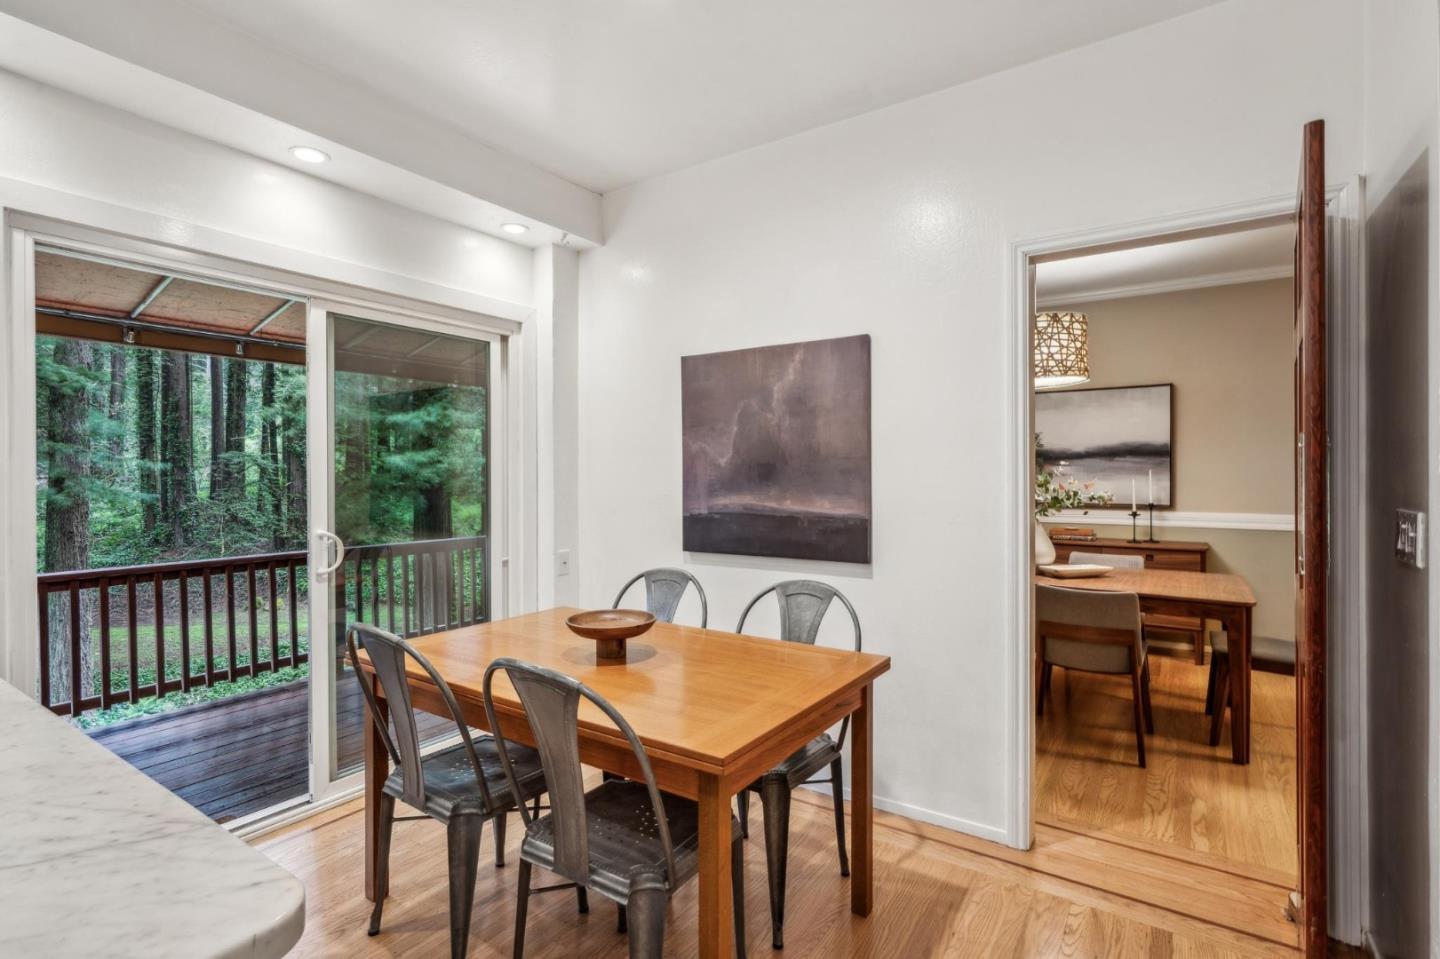

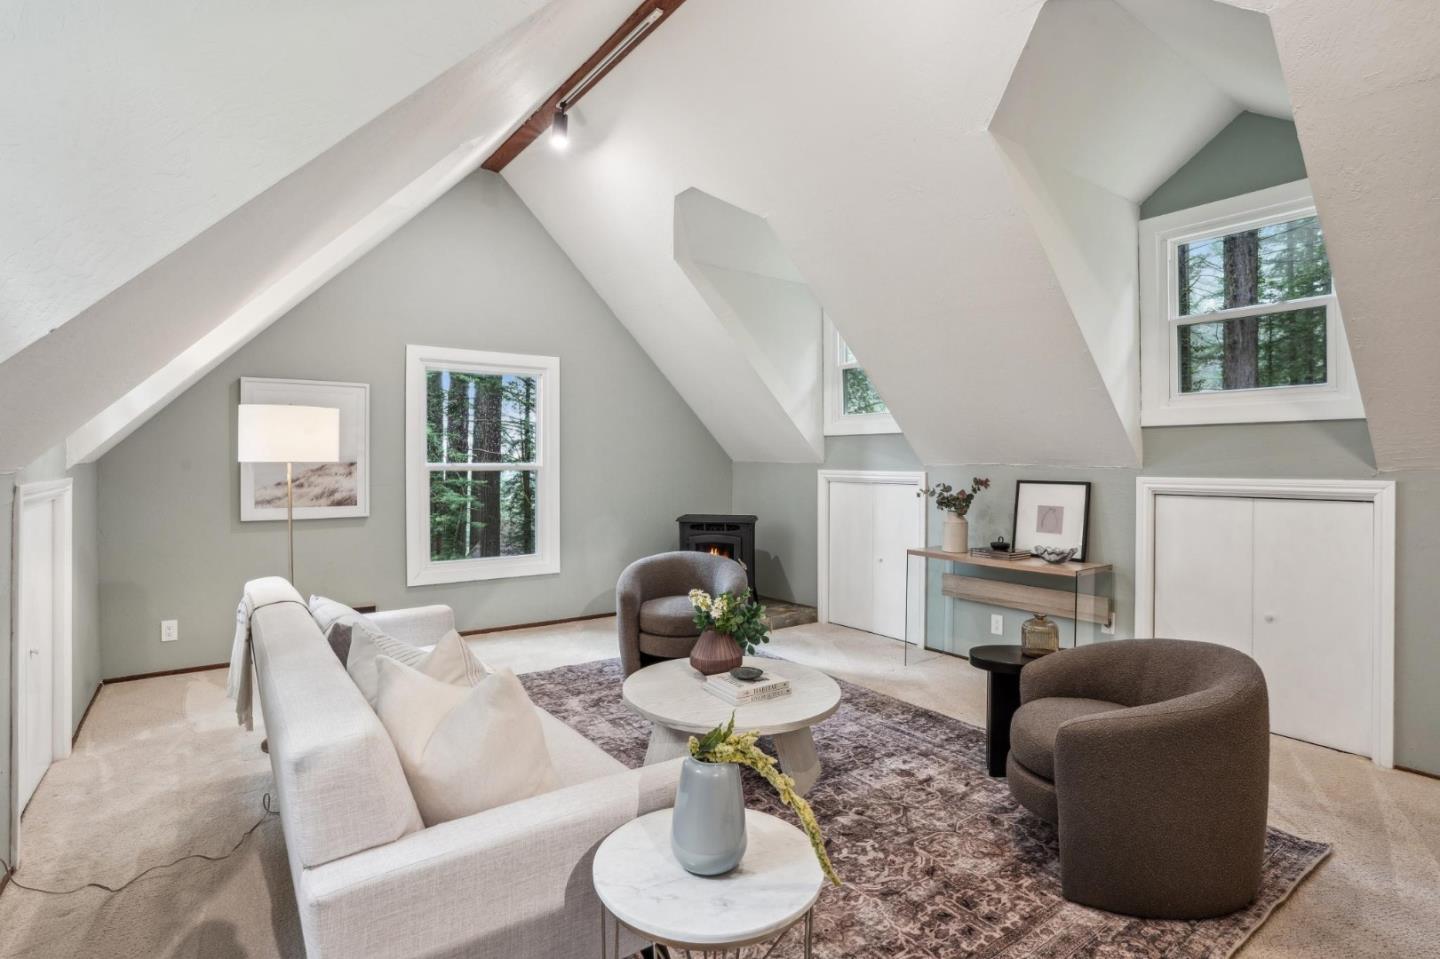
Spanning 2,670 square feet of living space, this home envelopes you with warmth and charm from the moment you enter. Sunlight filters through towering redwoods, creating a serene atmosphere throughout. Refinished hardwood floors and thoughtful modern updates blend timeless quality with everyday comfort. The spacious floor plan flows seamlessly, ideal for both daily living and entertaining. The main floor features a gourmet kitchen with high-end appliances, sleek finishes, dining area, family room and dedicated home office offers the perfect space for remote work or creative pursuits. Upstairs, the bedrooms provide privacy and tranquility. A large, bright family room stands out as a favorite space, filled with natural light and a cozy, welcoming ambiance. Multiple large decks extend the living space outdoors, offering peaceful spots for relaxing, entertaining, or enjoying the majestic redwood surroundings. Additional features include a wine cellar and ample storage. Tucked just off the scenic Skyline Corridor with easy access to Hwy 92, 280/101, SFO, open space trails, restaurants, and award-winning Kings Mtn Elementary, this home offers a rare blend of privacy, convenience, and a strong sense of community fostered by friendly neighbors and the Kings Mtn Volunteer Art Fair.
/u.realgeeks.media/sanjoserealestatepro/Header_Logo-min.png)
Additional Information
- Acres
- 1.07
- Bathroom Features
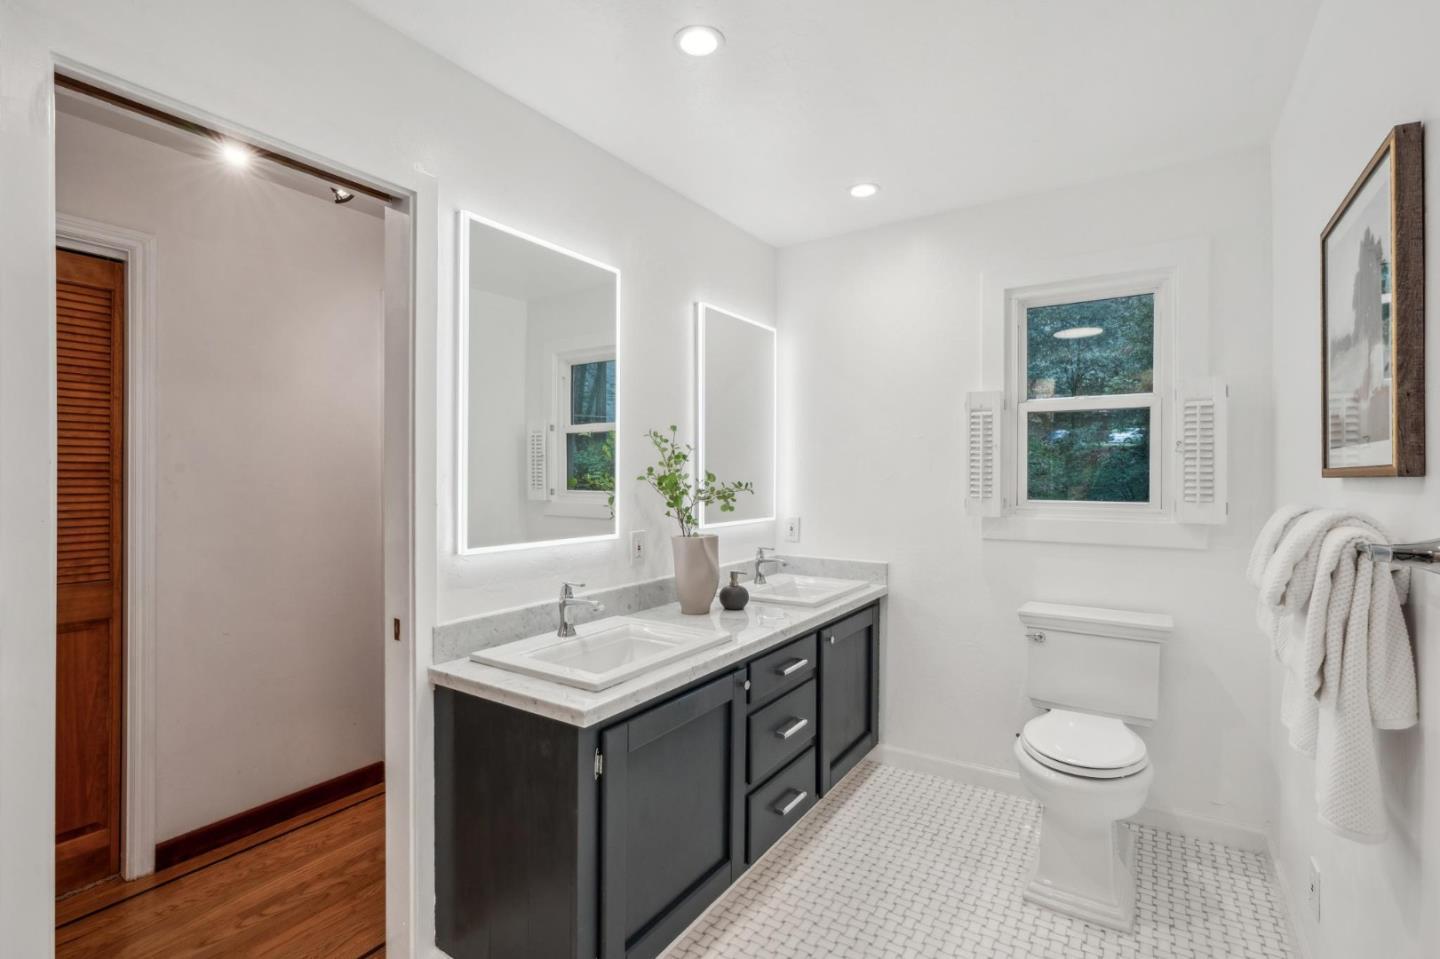
- Double Sinks, Half on Ground Floor, Pass Through, Primary - Stall Shower(s), Tile
- Cooling System
- None
- Days On Market
- Unknown
- Family Room
- Separate Family Room
- Fireplace Description
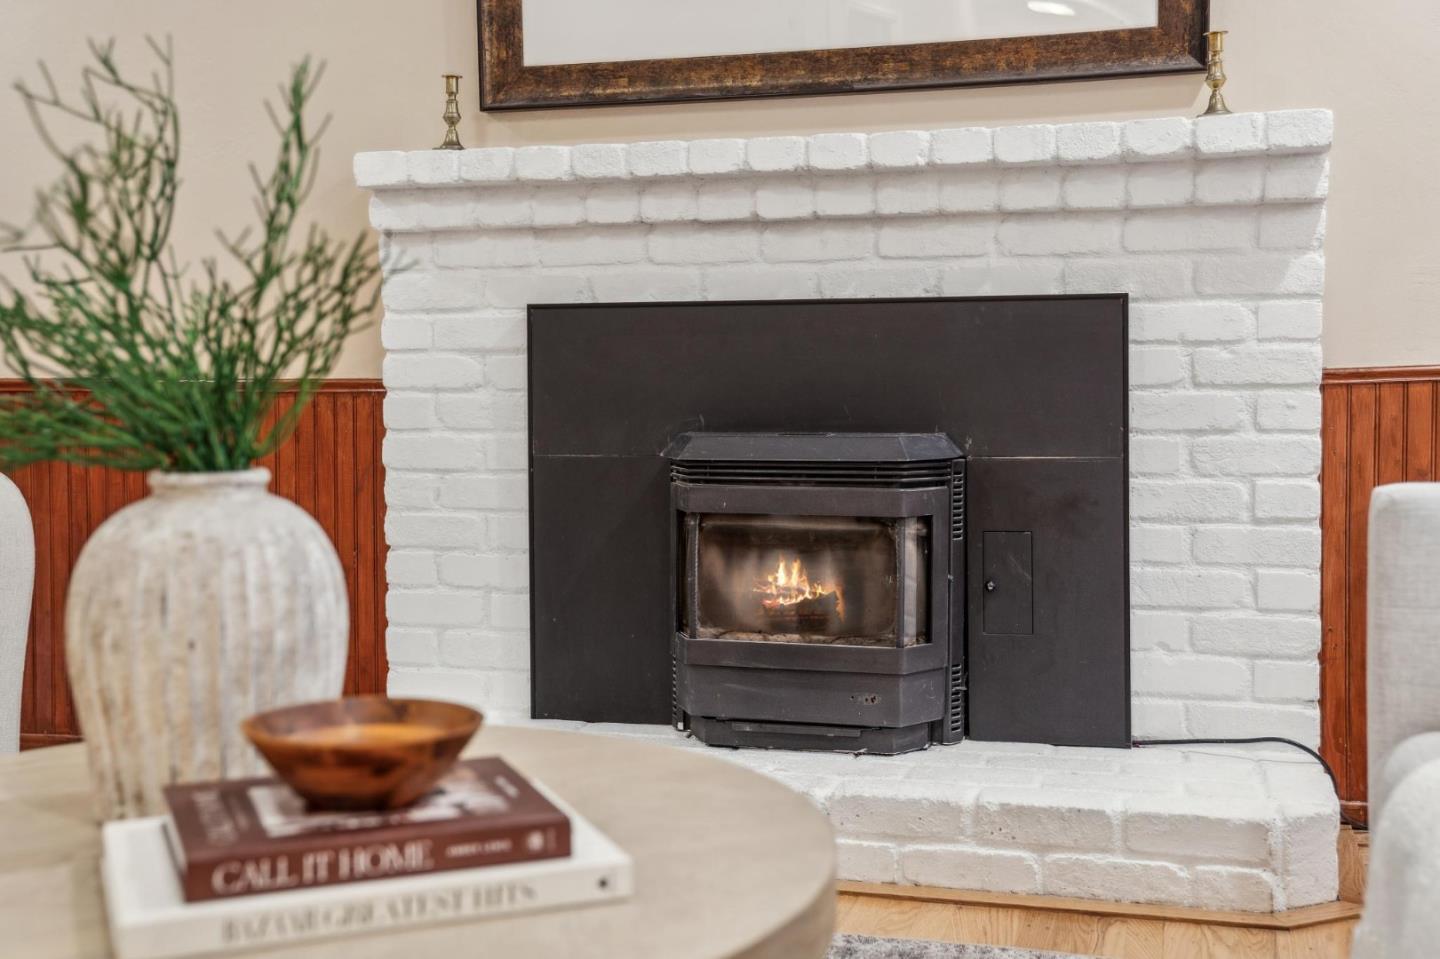
- Family Room, Living Room, Pellet Stove
- Floor Covering
- Carpet, Hardwood
- Foundation
- Concrete Perimeter
- Garage Parking
- Attached Garage
- Heating System
- Central Forced Air, Stove - Pellet
- Laundry Facilities
- Inside, Washer / Dryer
- Living Area
- 2,670
- Lot Size
- 46,730
- Neighborhood
- Skyline Area
- Other Rooms
- Den / Study / Office, Wine Cellar / Storage
- Other Utilities
- Individual Electric Meters, Propane On Site
- Roof
- Shingle
- Sewer
- Septic Standard
- Unincorporated Yn
- Yes
- View
- Forest / Woods
- Zoning
- RE0S11
Mortgage Calculator
 The data relating to real estate for sale on this display comes in part from the Internet Data Exchange program of the MLSListingsTM MLS system. Real estate listings held by brokerage firms other than Real Estate Company are marked with the Internet Data Exchange and detailed information about them includes the names of the listing brokers and listing agents.
Based on information from MLSListings MLS as of . All data, including all measurements and calculations of area, is obtained from various sources and has not been, and will not be, verified by broker or MLS. All information should be independently reviewed and verified for accuracy. Properties may or may not be listed by the office/agent presenting the information.
Copyright 2026 MLSListings Inc. All rights reserved