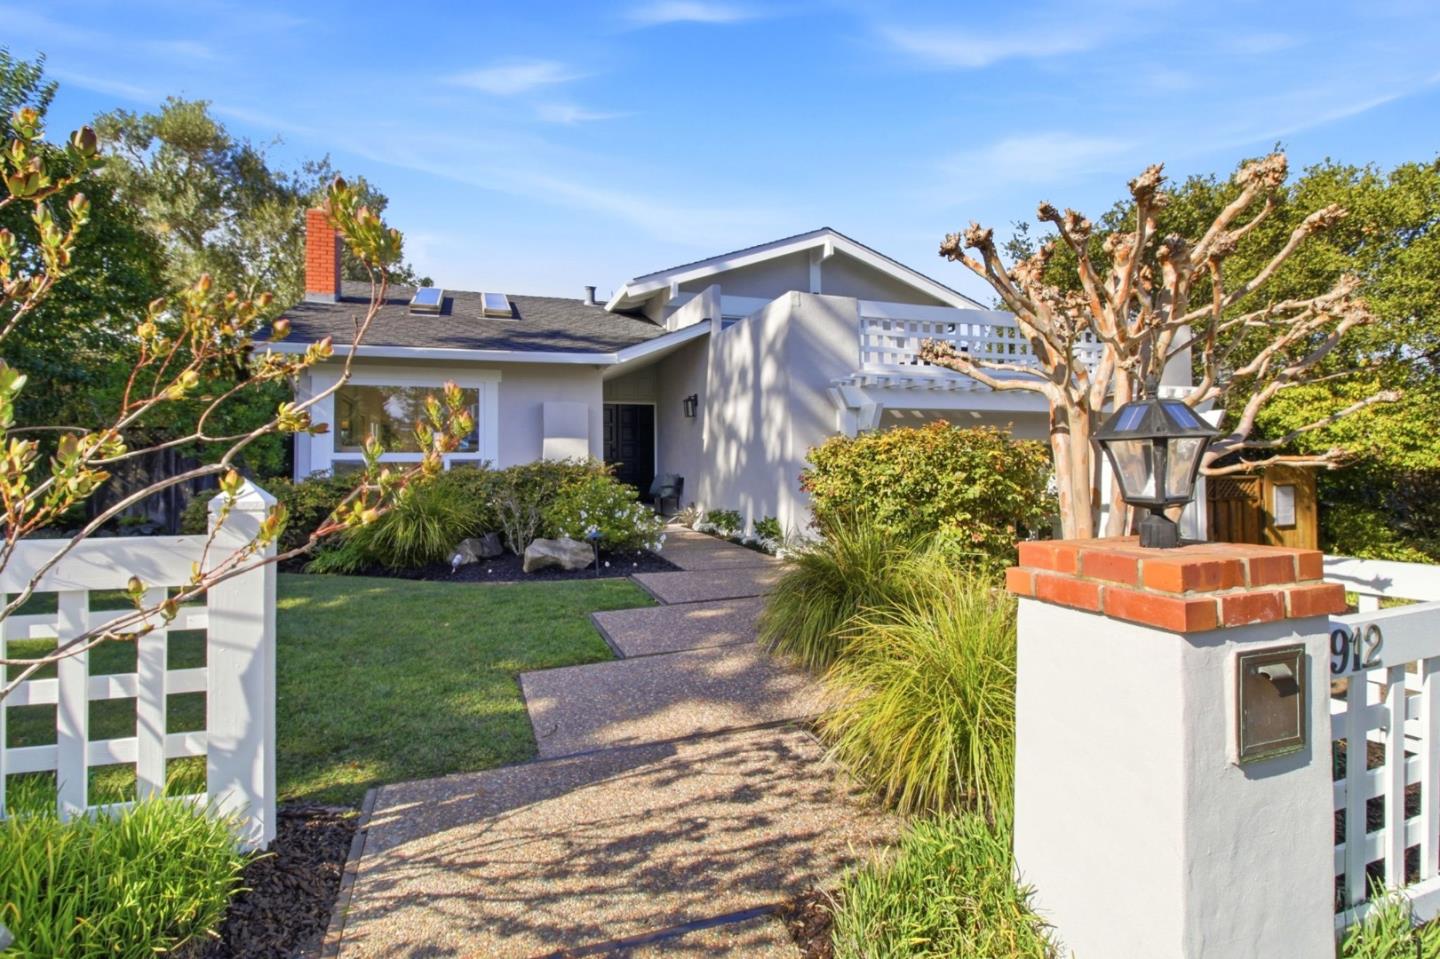
1912 Los Altos DR, San Mateo, CA 94402
- $3,050,000
- 4
- BD
- 3
- BA
- 2,200
- SqFt
Listed by Debra Sanders, 408-391-6533 from Compass
(If provided) CoList: Trish Power from Compass
Sold listing courtesy of Mansour Moussavian from APR
- Sold Price
- $3,050,000
- List Price
- $2,498,000
- Closing Date
- Mar 11, 2026
- MLS#
- ML82035392
- Status
- SOLD
- Bedrooms
- 4
- Total Bathrooms
- 3
- Full Bathrooms
- 3
- Sqft. of Residence
- 2,200
- Lot Size
- 7,727
- Listing Area
- Baywood Park Etc.
- Year Built
- 1969
Property Description
Stunning 4 bed | 3 bath move-in ready home located in the coveted Baywood Park neighborhood! From the moment you step through the front door you are greeted by a stunning view. The inviting floor plan features a living room with dining area, separate family room, and a downstairs bedroom with full bath. The inside laundry provides convenient access from the garage to the main level. The kitchen and family room open to an expansive patio and deck, perfect for entertaining. Upstairs rear-facing bedrooms share the same beautiful view, and the primary suite offers a walk-out roof deck providing additional possibilities, whether enjoying morning coffee or exploring future expansion options to increase square footage. Freshly painted interior and exterior, new water heater, some new ductwork, new carpet, updated lighting, refreshed landscaping and more! Wonderful neighborhood setting with Crystal Springs Village/Shopping Center just down the street featuring Starbucks, CVS, Safeway and casual dining options. Filoli Historic House & World-Class Garden is approximately 10 miles away for year round enjoyment! Centrally located near Highways 280 & 101 for an easier commute with SFO approximately 15 miles away.
/u.realgeeks.media/sanjoserealestatepro/Header_Logo-min.png)
Additional Information
- Amenities
- High Ceiling
- Association Fee
- $700
- Association Fee Includes
- Maintenance - Common Area
- Bathroom Features
- Double Sinks, Full on Ground Floor, Shower over Tub - 1, Skylight, Stall Shower - 2+
- Cooling System
- None
- Days On Market
- Unknown
- Family Room
- Separate Family Room
- Fireplace Description
- Family Room, Gas Starter, Living Room
- Floor Covering
- Carpet, Hardwood, Laminate, Tile
- Foundation
- Concrete Perimeter and Slab
- Garage Parking
- Attached Garage, On Street
- Heating System
- Central Forced Air - Gas
- Laundry Facilities
- Gas Hookup, In Utility Room, Inside
- Living Area
- 2,200
- Lot Size
- 7,727
- Neighborhood
- Baywood Park Etc.
- Other Rooms
- Laundry Room
- Other Utilities
- Public Utilities
- Roof
- Composition
- Sewer
- Sewer - Public
- Unincorporated Yn
- Yes
- Zoning
- R10008
Mortgage Calculator
 The data relating to real estate for sale on this display comes in part from the Internet Data Exchange program of the MLSListingsTM MLS system. Real estate listings held by brokerage firms other than Real Estate Company are marked with the Internet Data Exchange and detailed information about them includes the names of the listing brokers and listing agents.
Based on information from MLSListings MLS as of . All data, including all measurements and calculations of area, is obtained from various sources and has not been, and will not be, verified by broker or MLS. All information should be independently reviewed and verified for accuracy. Properties may or may not be listed by the office/agent presenting the information.
Copyright 2026 MLSListings Inc. All rights reserved