1683 Marco WAY, San Jose, CA 95131
- $1,520,000
- 3
- BD
- 3
- BA
- 1,486
- SqFt




Listed by Yvonne Yang, 650-530-3162 from Compass
(If provided) CoList: from
Sold listing courtesy of Renna Shee from KWCU
- Sold Price
- $1,520,000
- List Price
- $1,438,950
- Closing Date
- Apr 08, 2026
- MLS#
- ML82035425
- Status
- SOLD
- Bedrooms
- 3
- Total Bathrooms
- 3
- Full Bathrooms
- 3
- Sqft. of Residence
- 1,486
- Lot Size
- 4,000
- Listing Area
- Berryessa
- Year Built
- 1986
Property Description
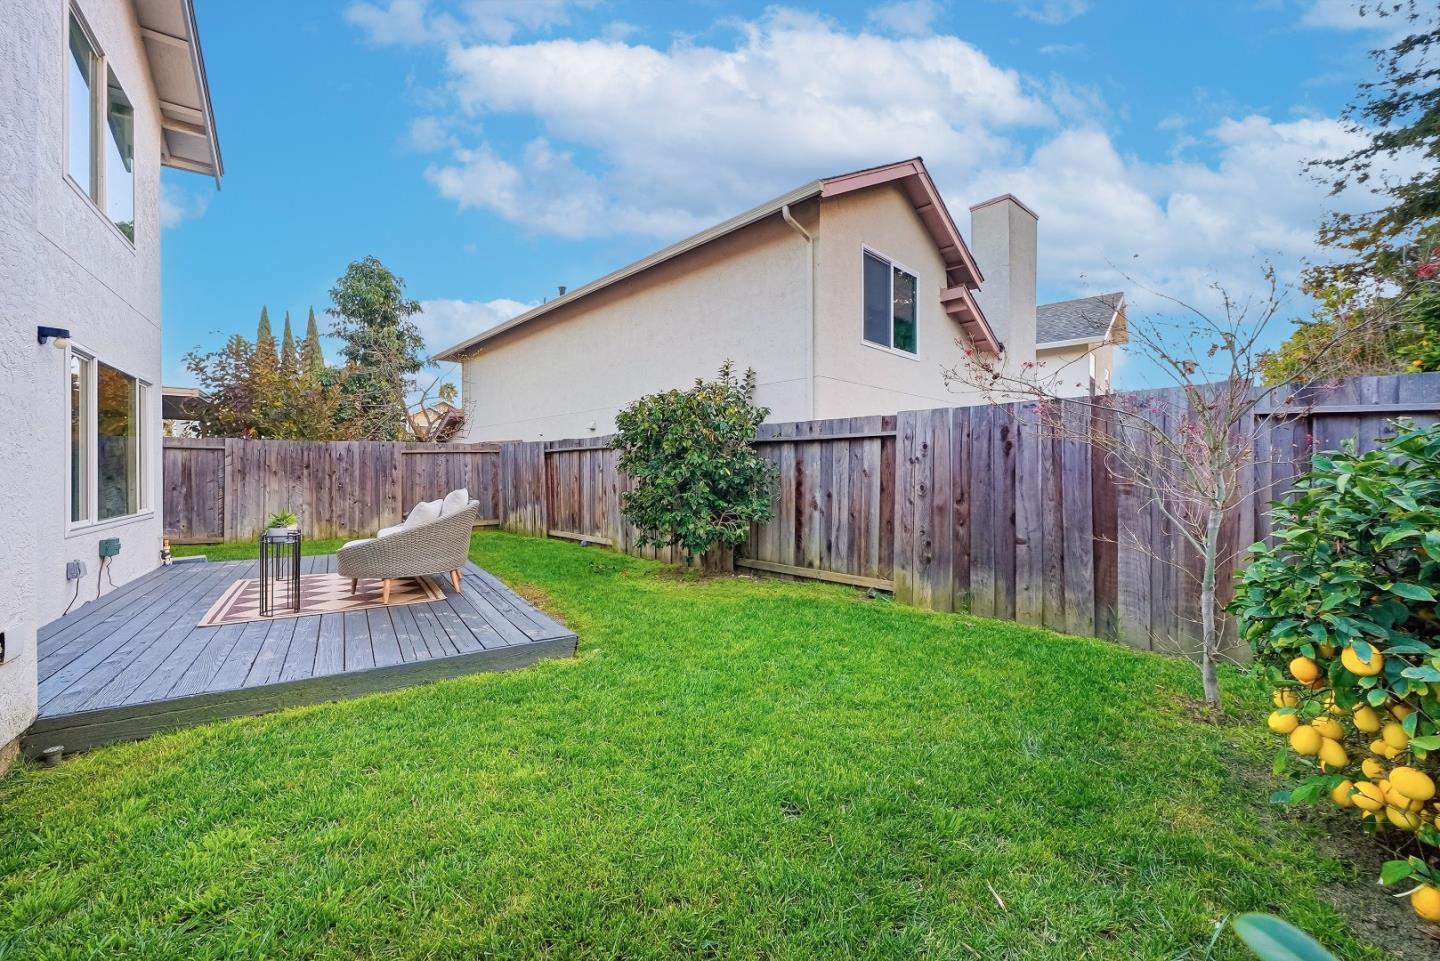
Nestled near the San Jose Municipal Golf Course and Townsend Park in one of the best neighborhoods in North San Jose, this beautifully updated single-family home offers modern upgrades, spacious living, and convenient access to major tech hubs. The home features a bright, open living room with soaring high ceilings and a newly remodeled fireplace wall. The entire first level has been upgraded with durable new wood flooring. The kitchen is thoughtfully designed with quartz countertops, modern lighting, upgraded cabinets, and updated appliances, seamlessly connecting to the dining and living areas. New chandeliers in both the living and dining rooms enhance the homes contemporary style, while new wall sconces provide warm ambient lighting. The hall bathroom was recently remodeled, and the primary bathroom features newer vanities, mirrors, and lighting. Additional highlights include central heating and air conditioning, and a side-by-side two-car garage. The home sits on a generously sized lot, offering both space and privacy. Ideally located near major conveniences including 99 Ranch Market, Costco Wholesale, the local post office, and a variety of shopping and dining options. Commuters will appreciate easy access to Google shuttle stops and proximity to major tech employers.
/u.realgeeks.media/sanjoserealestatepro/Header_Logo-min.png)
Additional Information
- Acres
- 0.08
- Association Fee
- $158
- Association Fee Includes
- Insurance, Maintenance - Common Area, Reserves, Sewer
- Bathroom Features
- Double Sinks, Half on Ground Floor, Showers over Tubs - 2+, Updated Bath
- Bedroom Description
- Primary Suite / Retreat
- Building Name
- Stoney Brook Meadows
- Cooling System
- Central AC
- Days On Market
- Unknown
- Family Room
- No Family Room
- Fireplace Description
- Living Room
- Foundation
- Concrete Perimeter and Slab
- Garage Parking
- Attached Garage
- Heating System
- Central Forced Air
- Laundry Facilities
- Inside, Washer / Dryer
- Living Area
- 1,486
- Lot Size
- 4,000
- Neighborhood
- Berryessa
- Other Utilities
- Public Utilities
- Roof
- Composition
- Sewer
- Sewer - Public
- Zoning
- A-PD
Mortgage Calculator
 The data relating to real estate for sale on this display comes in part from the Internet Data Exchange program of the MLSListingsTM MLS system. Real estate listings held by brokerage firms other than Real Estate Company are marked with the Internet Data Exchange and detailed information about them includes the names of the listing brokers and listing agents.
Based on information from MLSListings MLS as of . All data, including all measurements and calculations of area, is obtained from various sources and has not been, and will not be, verified by broker or MLS. All information should be independently reviewed and verified for accuracy. Properties may or may not be listed by the office/agent presenting the information.
Copyright 2026 MLSListings Inc. All rights reserved