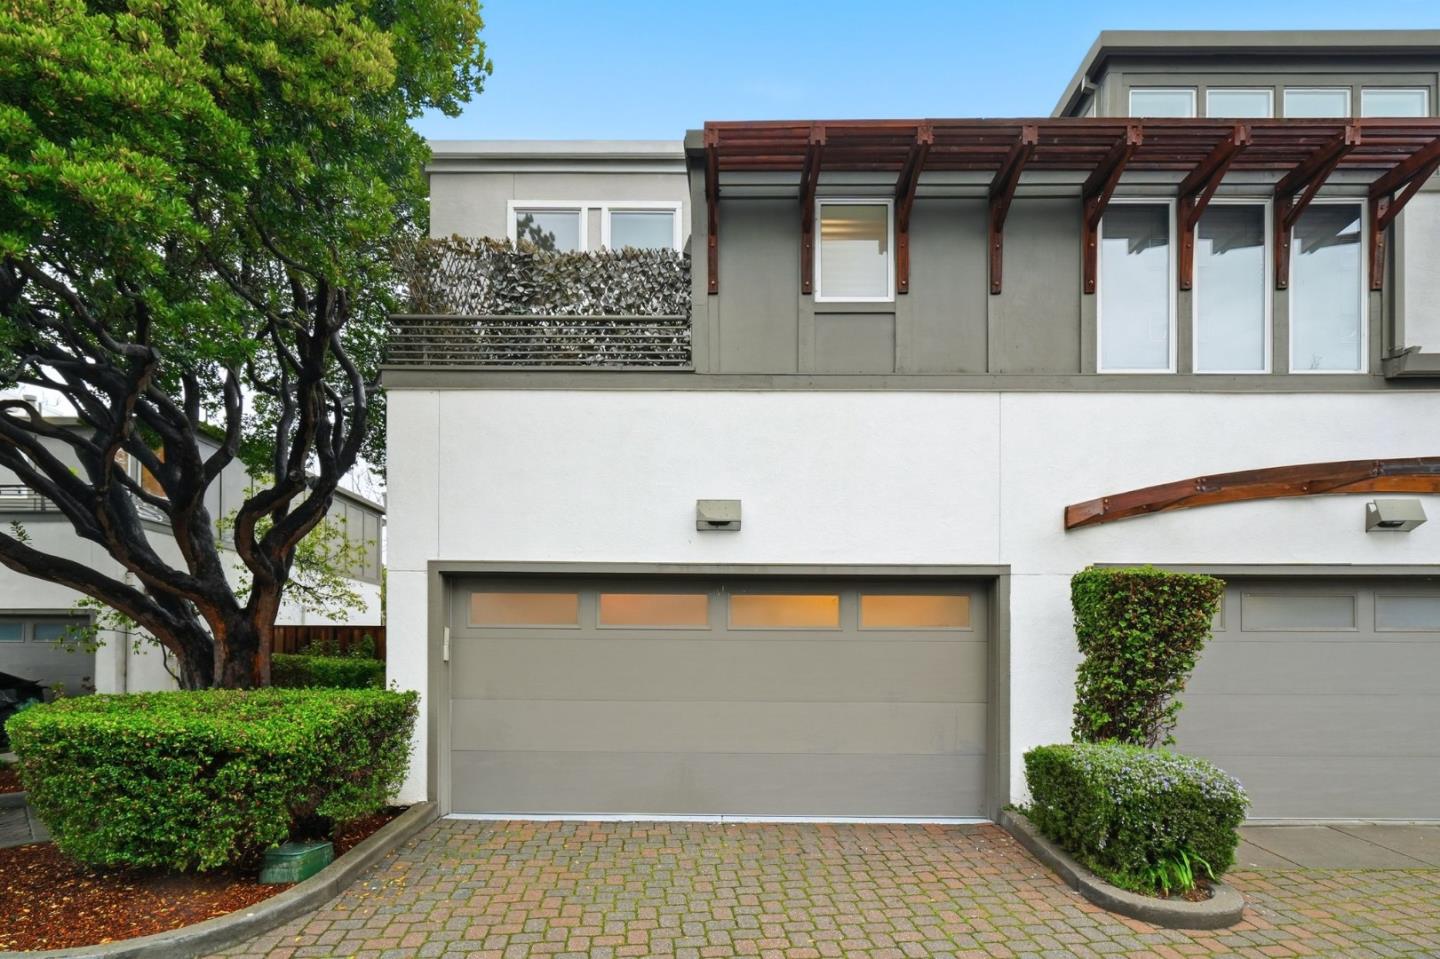
430 Jacobs CT, Palo Alto, CA 94306
- $2,100,000
- 3
- BD
- 3
- BA
- 1,439
- SqFt


Listed by Jami Arami, 650-400-5855 from Compass
(If provided) CoList: Liza Marinaro from Compass
Sold listing courtesy of Wen Guo RE Group from KWPEN
- Sold Price
- $2,100,000
- List Price
- $1,925,000
- Closing Date
- Mar 27, 2026
- MLS#
- ML82035450
- Status
- SOLD
- Bedrooms
- 3
- Total Bathrooms
- 3
- Full Bathrooms
- 2
- Partial Bathrooms
- 1
- Sqft. of Residence
- 1,439
- Year Built
- 1993
Property Description
Welcome to 430 Jacobs Court. This pristine, light-filled 3-bedroom, 2.5-bath end-unit townhouse offers modern living in the heart of Palo Alto. Highlights include a freshly updated kitchen with gas stove, refreshed bathrooms, air conditioning, refinished hardwood floors and newly painted interior. The dining and living areas feature stunning floor-to-ceiling windows that open to a beautifully landscaped private garden, creating seamless indoor-outdoor flow for entertaining and daily living. The primary suite is its own sanctuary with high ceilings, a private balcony and a custom walk-in closet. Outside, a modern bonus room with heating & air conditioning provide ample flexible space for a home office or recreation. Additional features include attached 2-car garage with storage, updated electrical for EV charging and a fire sprinkler system. Within the top-rated Palo Alto school district and ideally located near Midtown, California Avenue, and Stanford, this turn-key residence offers a rare combination of comfort, sophistication, and long-term value.
/u.realgeeks.media/sanjoserealestatepro/Header_Logo-min.png)
Additional Information
- Amenities
- High Ceiling
- Association Fee
- $540
- Association Fee Includes
- Exterior Painting, Insurance, Maintenance - Common Area, Reserves, Roof
- Bathroom Features
- Half on Ground Floor, Primary - Stall Shower(s), Tub in Primary Bedroom, Tubs - 2+
- Bedroom Description
- Walk-in Closet
- Cooling System
- Central AC
- Days On Market
- Unknown
- Family Room
- No Family Room
- Floor Covering
- Carpet, Hardwood, Slate, Tile
- Foundation
- Concrete Slab
- Garage Parking
- Attached Garage
- Heating System
- Central Forced Air - Gas
- Laundry Facilities
- Upper Floor, Washer / Dryer
- Living Area
- 1,439
- Neighborhood
- Ventura
- Other Utilities
- Public Utilities
- Roof
- Composition
- Sewer
- Sewer Connected
- Year Built
- 1993
- Zoning
- R2
Mortgage Calculator
 The data relating to real estate for sale on this display comes in part from the Internet Data Exchange program of the MLSListingsTM MLS system. Real estate listings held by brokerage firms other than Real Estate Company are marked with the Internet Data Exchange and detailed information about them includes the names of the listing brokers and listing agents.
Based on information from MLSListings MLS as of . All data, including all measurements and calculations of area, is obtained from various sources and has not been, and will not be, verified by broker or MLS. All information should be independently reviewed and verified for accuracy. Properties may or may not be listed by the office/agent presenting the information.
Copyright 2026 MLSListings Inc. All rights reserved