1969 Mclaughlin AVE, San Jose, CA 95122
- $1,100,000
- 3
- BD
- 2
- BA
- 1,238
- SqFt
Listed by David & Sunny, 650-489-6251 from Compass
(If provided) CoList: from
Sold listing courtesy of Chitra Karuththapandian from SLDN01
- Sold Price
- $1,100,000
- List Price
- $799,000
- Closing Date
- Mar 20, 2026
- MLS#
- ML82035509
- Status
- SOLD
- Bedrooms
- 3
- Total Bathrooms
- 2
- Full Bathrooms
- 2
- Sqft. of Residence
- 1,238
- Lot Size
- 5,974
- Listing Area
- South San Jose
- Year Built
- 1965
Property Description
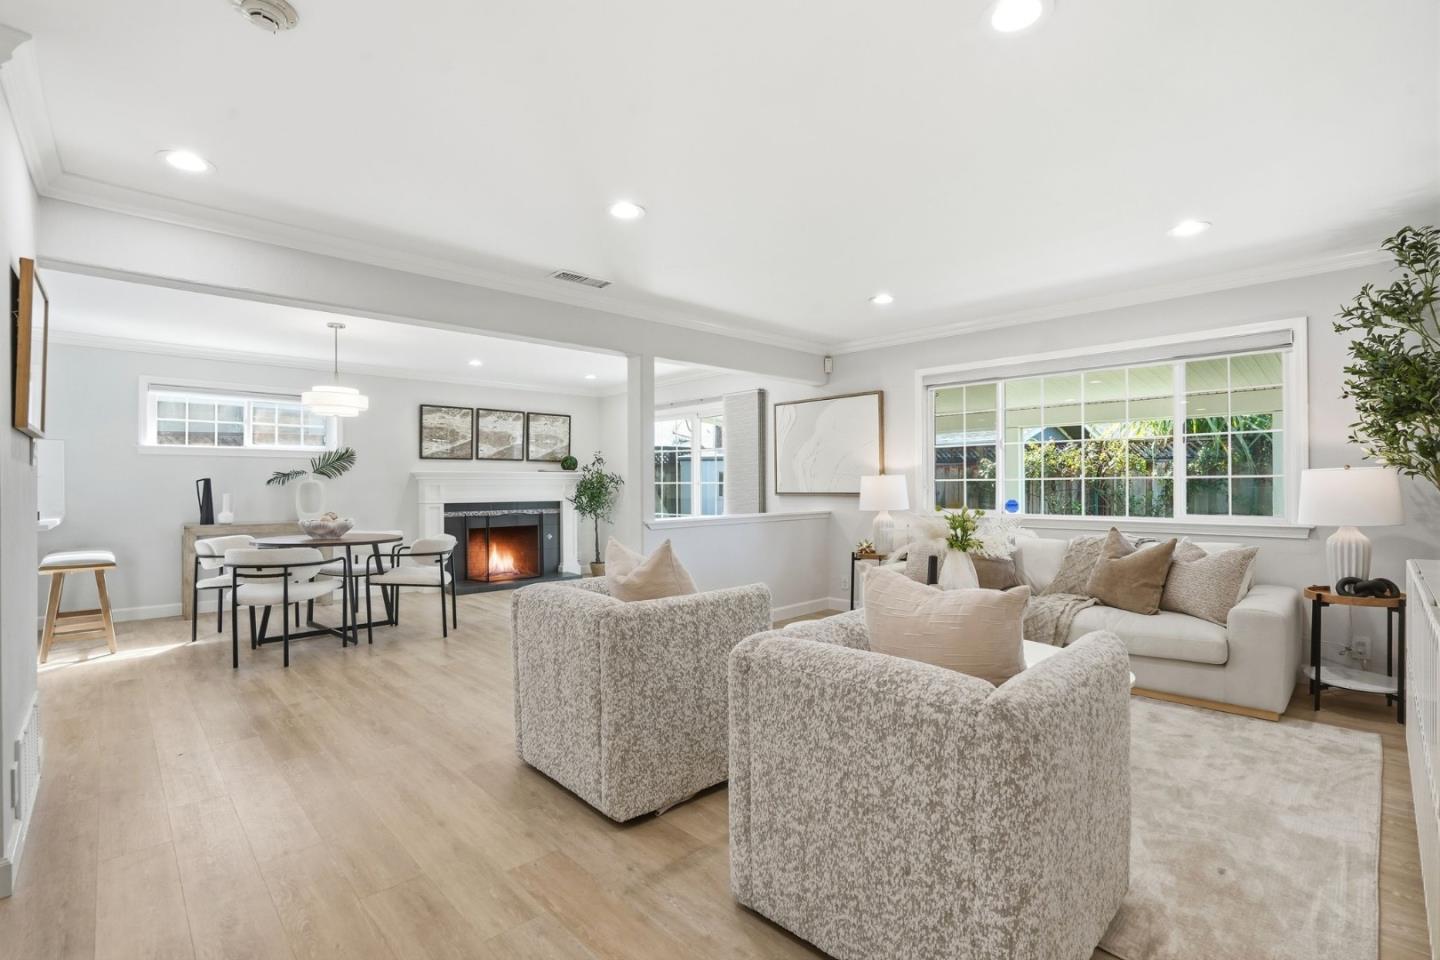
Turnkey home with beautiful updates. 3 bed, 2 bath, with approx 1,238 sq ft of functional living space. Freshly painted inside. Extra-deep front yard and spacious gated front patio. High-end LVP floors, crown moldings, and recessed lighting throughout. Open concept living, dining, and kitchen. Beautifully remodeled kitchen features white cabinetry, quartz counters, and subway tile backsplashes. Stainless steel appliances include New GE 5-burner gas cooktop, New GE oven, Whirlpool dishwasher, and Samsung refrigerator. Primary bedroom suite has an expansive closet, and en suite bath with dual-sink vanity, large-format tile floor, auto-entry lighting, updated frameless-glass shower with rain and hand-held sprays, and automated commode. Two additional bedrooms are served by a hallway bath with auto-entry lighting, single-sink vanity, designer tile floor, and tub with overhead shower. Attached 2-car garage with sink, cabinetry, and Whirlpool washer and dryer, includes a 240v outlet for EV charging. Security alarm. Central A/C. Private rear yard covered patio. Easy commuter access. Less than 1/2 mile from 172-acre Kelly Park. Approx 4 miles to downtown San Jose and 8 miles to SJ Airport.
/u.realgeeks.media/sanjoserealestatepro/Header_Logo-min.png)
Additional Information
- Bathroom Features
- Primary - Stall Shower(s), Shower over Tub - 1
- Bedroom Description
- Ground Floor Bedroom, Primary Bedroom on Ground Floor
- Cooling System
- Central AC
- Days On Market
- Unknown
- Energy Features
- Double Pane Windows
- Family Room
- No Family Room
- Fence
- Fenced, Fenced Back
- Fireplace Description
- Family Room, Wood Burning
- Floor Covering
- Laminate
- Foundation
- Concrete Perimeter
- Garage Parking
- Electric Car Hookup, Enclosed
- Heating System
- Forced Air, Gas
- Laundry Facilities
- Dryer, In Garage, Washer
- Living Area
- 1,238
- Lot Description
- Grade - Mostly Level
- Lot Size
- 5,974
- Neighborhood
- South San Jose
- Other Utilities
- Natural Gas, Public Utilities
- Roof
- Composition, Shingle
- Sewer
- Sewer - Public
- Style
- Ranch
- Unincorporated Yn
- Yes
- Zoning
- R1-8
Mortgage Calculator
 The data relating to real estate for sale on this display comes in part from the Internet Data Exchange program of the MLSListingsTM MLS system. Real estate listings held by brokerage firms other than Real Estate Company are marked with the Internet Data Exchange and detailed information about them includes the names of the listing brokers and listing agents.
Based on information from MLSListings MLS as of . All data, including all measurements and calculations of area, is obtained from various sources and has not been, and will not be, verified by broker or MLS. All information should be independently reviewed and verified for accuracy. Properties may or may not be listed by the office/agent presenting the information.
Copyright 2026 MLSListings Inc. All rights reserved