2831 Riedel RD, San Jose, CA 95135
- $1,850,000
- 4
- BD
- 2
- BA
- 1,566
- SqFt




Listed by Samit Shah, 408-314-1828 from Compass
(If provided) CoList: from
Sold listing courtesy of Minoti Merchant from AGNC
- Sold Price
- $1,850,000
- List Price
- $1,850,000
- Closing Date
- Mar 26, 2026
- MLS#
- ML82035690
- Status
- SOLD
- Bedrooms
- 4
- Total Bathrooms
- 2
- Full Bathrooms
- 2
- Sqft. of Residence
- 1,566
- Lot Size
- 7,700
- Listing Area
- Evergreen
- Year Built
- 1985
Property Description
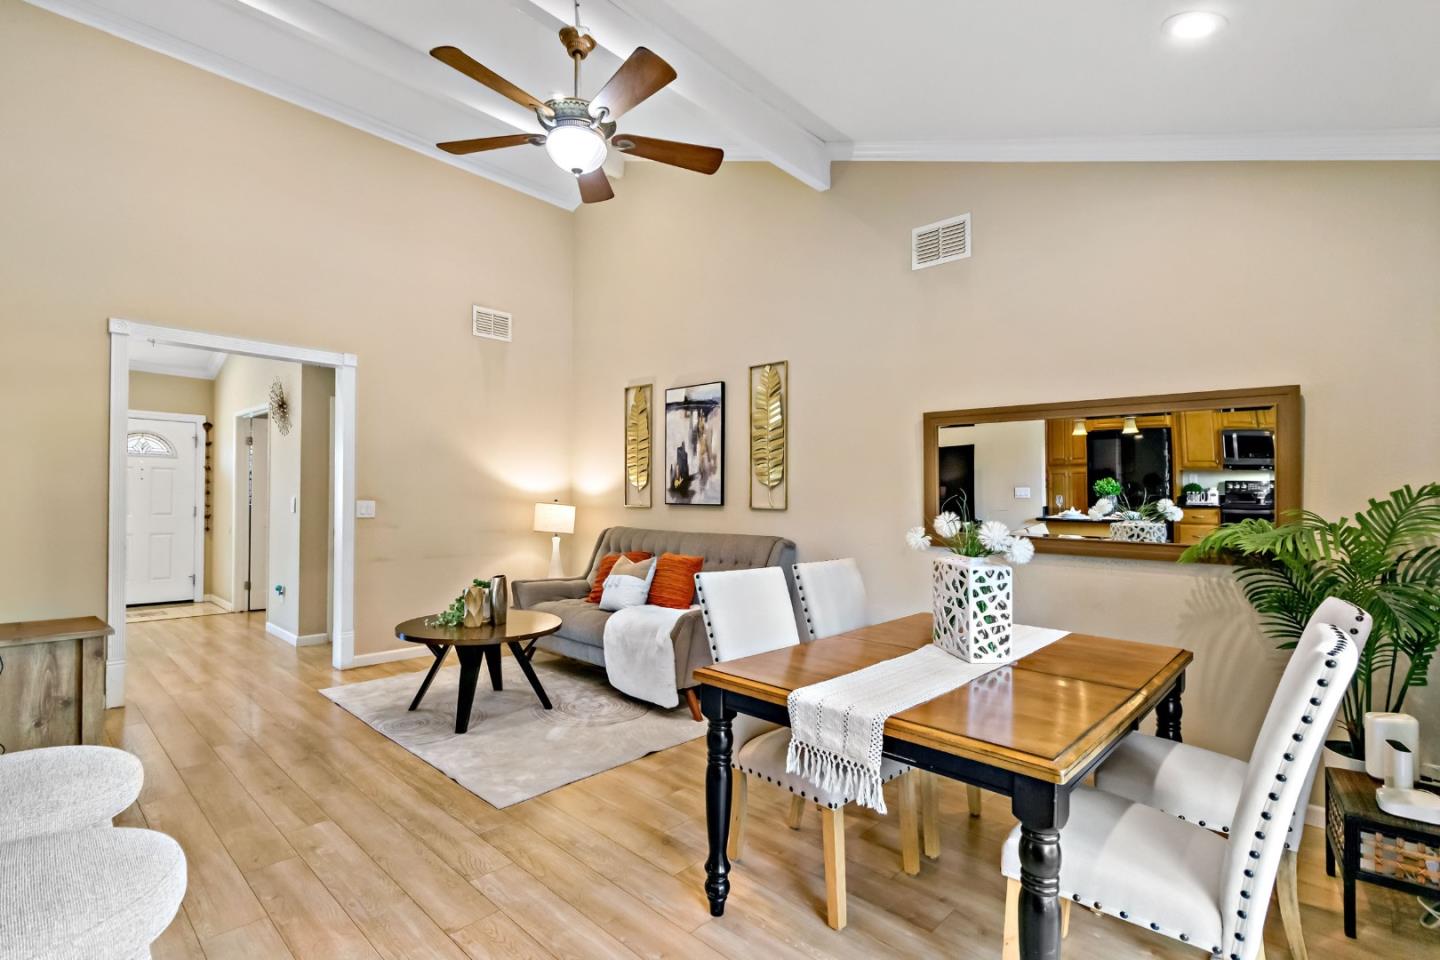
Beautifully upgraded 4BD/2BA single-family home offering 1,566 SF of living space on a generous 7,700 SF lot, nestled on a quiet street with friendly neighbors. Features include PAID SOLAR PANELS, ALL 3 BEST EVERGREEN SCHOOLS, HIGH CEILING, RECESSED LIGHTS, LAMINATE FLOORING, CROWN MOLDING, SHUTTERS, STORM DOOR. HIGH-END CUSTOM CABINETS, NEW REFRIGERATOR, NEW STOVETOP, NEW MICROWAVE, EV CHARGING IN GARAGE and newer appliances. Spacious primary suite overlooks the backyard, and bedrooms feature CUSTOMIZED CLOSETS. Upgraded Bathrooms. Major improvements include NEWER HVAC with SMART THERMOSTAT, OWNED SOLAR, EV CHARGING PORT, NEW GARAGE DOOR, BUILT-IN GARAGE CABINETS, and FENCED yard. Large side yards offer potential RV parking. Located in the highly desirable Evergreen school district Evergreen Elementary, Chaboya Middle, and Evergreen High and walking distance to shopping, library, farmers market, neighborhood Walmart, restaurants, Apple shuttle stop, and more. Bright, spacious, and move-in ready a must see!
/u.realgeeks.media/sanjoserealestatepro/Header_Logo-min.png)
Additional Information
- Acres
- 0.18
- Amenities
- Vaulted Ceiling, High Ceiling, Other
- Bathroom Features
- Shower over Tub - 1, Granite, Stall Shower, Other, Tile, Updated Bath
- Bedroom Description
- More than One Bedroom on Ground Floor
- Cooling System
- Ceiling Fan, Central AC
- Days On Market
- Unknown
- Energy Features
- Double Pane Windows, Energy Star Appliances, Energy Star HVAC, Solar Power, Thermostat Controller
- Family Room
- Separate Family Room
- Fence
- Wood, Fenced Back
- Fireplace Description
- Living Room, Wood Burning
- Floor Covering
- Laminate, Tile
- Foundation
- Concrete Slab
- Garage Parking
- Attached Garage, On Street
- Heating System
- Forced Air
- Laundry Facilities
- In Garage, Washer / Dryer
- Living Area
- 1,566
- Lot Description
- Views, Regular
- Lot Size
- 7,700
- Neighborhood
- Evergreen
- Other Utilities
- Public Utilities
- Roof
- Tile
- Sewer
- Sewer - Public, Sewer Connected
- View
- Greenbelt, Hills, View of Mountains
- Zoning
- A-PD
Mortgage Calculator
 The data relating to real estate for sale on this display comes in part from the Internet Data Exchange program of the MLSListingsTM MLS system. Real estate listings held by brokerage firms other than Real Estate Company are marked with the Internet Data Exchange and detailed information about them includes the names of the listing brokers and listing agents.
Based on information from MLSListings MLS as of . All data, including all measurements and calculations of area, is obtained from various sources and has not been, and will not be, verified by broker or MLS. All information should be independently reviewed and verified for accuracy. Properties may or may not be listed by the office/agent presenting the information.
Copyright 2026 MLSListings Inc. All rights reserved