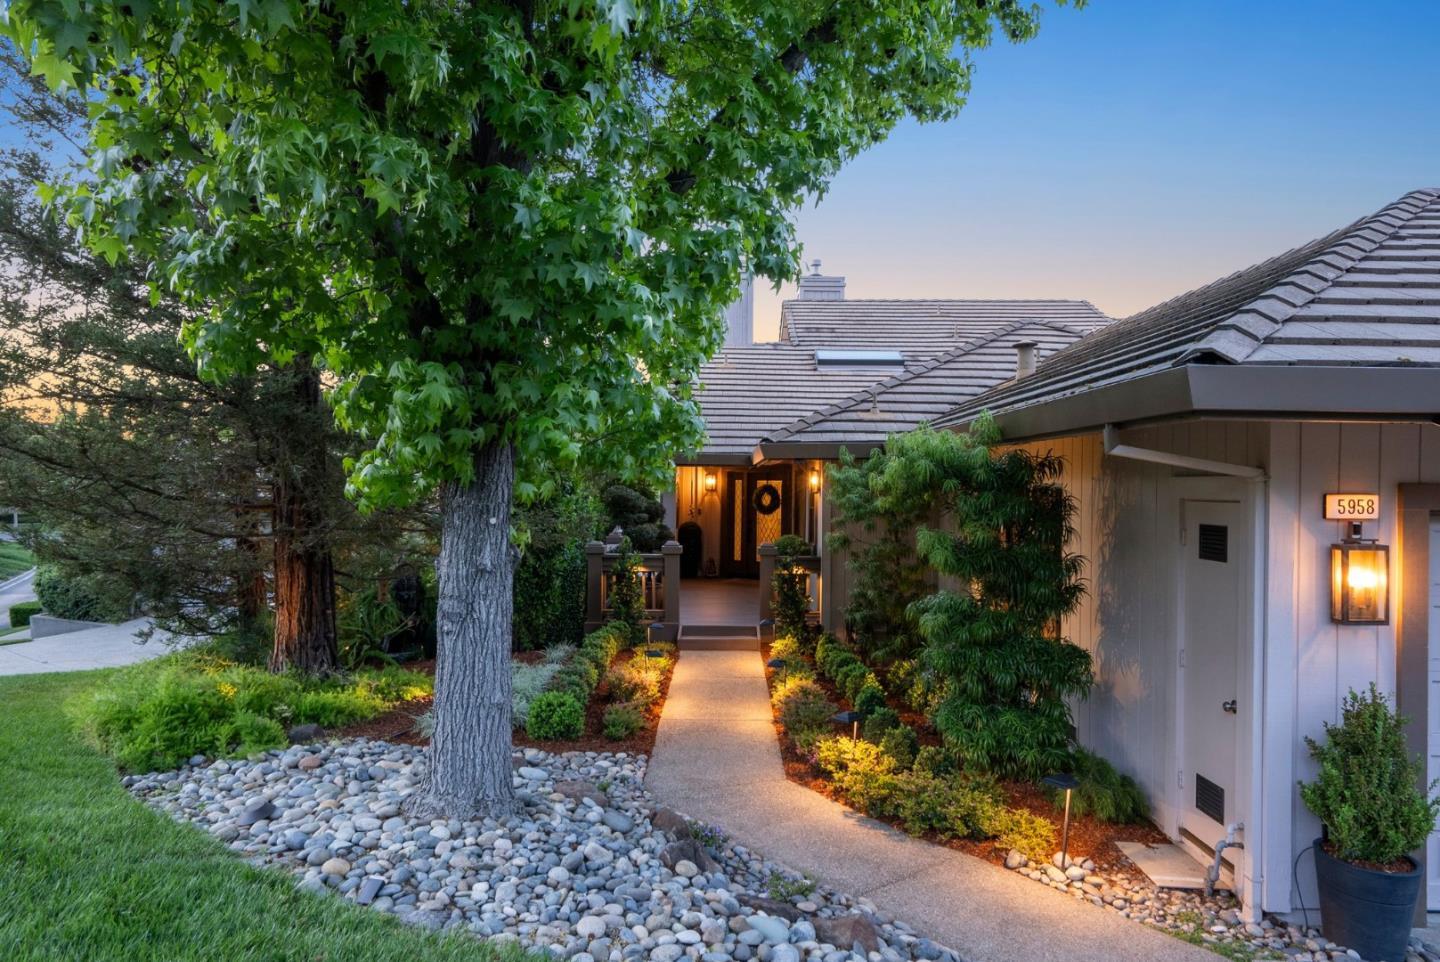
5958 Dry Oak DR, San Jose, CA 95120
- $1,890,000
- 3
- BD
- 3
- BA
- 2,334
- SqFt
Listed by Tim Proschold, 650-200-5943 from Luxuriant Realty
(If provided) CoList: from
Sold listing courtesy of Romil Randhawa from RDFIN
- Sold Price
- $1,890,000
- List Price
- $1,899,000
- Closing Date
- Jun 09, 2026
- MLS#
- ML82035977
- Status
- SOLD
- Bedrooms
- 3
- Total Bathrooms
- 3
- Full Bathrooms
- 2
- Partial Bathrooms
- 1
- Sqft. of Residence
- 2,334
- Lot Size
- 4,508
- Year Built
- 1989
Property Description
Experience the finest home in the prestigious gated Villas of Almaden - an extensively remodeled 2,334 sq ft townhome with over $500,000 in luxury upgrades. Set against the stunning backdrop of downtown San Jose and the East Foothills, this residence offers unmatched views, serenity, style, and sophistication. The 2019 permitted remodel touches every inch: soaring ceilings, designer lighting, elegant flooring, and expansive view decks. The chef's kitchen boasts high-end appliances, an island, marble-style quartz countertops, glass cabinetry, and a bar area with a wine fridge. A cozy gas fireplace and custom lighting elevate the living and dining room. The spa-like primary suite features a fireplace, motorized blackout shades, built-in closet cabinetry, and a luxe bath with marble shower and soaking tub. Two spacious secondary bedrooms share an updated bath, while a custom laundry room includes a sink, cabinetry, and premium washer/dryer. Energy efficiency and healthy living shine with solar, healthy insulation, A/C, a whole-house fan, and a water purification system. With a finished garage, multiple additional storage areas, and potential for under-home expansion, this is truly the crown jewel of the community. An elevated lifestyle awaits in this unrivaled Almaden retreat!
/u.realgeeks.media/sanjoserealestatepro/Header_Logo-min.png)
Additional Information
- Acres
- 0.10
- Amenities
- High Ceiling, Skylight, Vaulted Ceiling, Walk-in Closet, Wet Bar
- Association Fee
- $988
- Association Fee Includes
- Common Area Electricity, Exterior Painting, Insurance, Insurance - Common Area, Insurance - Earthquake, Insurance - Hazard, Insurance - Liability, Insurance - Structure, Landscaping / Gardening, Maintenance - Common Area, Maintenance - Exterior, Maintenance - Road, Management Fee, Pool, Spa, or Tennis, Reserves, Roof
- Bathroom Features
- Double Sinks, Full on Ground Floor, Half on Ground Floor, Marble, Primary - Oversized Tub, Primary - Stall Shower(s), Solid Surface, Tile, Updated Bath
- Bedroom Description
- More than One Bedroom on Ground Floor, Primary Suite / Retreat, Walk-in Closet
- Building Name
- Villas of Almaden
- Cooling System
- Ceiling Fan, Central AC, Whole House / Attic Fan
- Days On Market
- Unknown
- Energy Features
- Double Pane Windows, Insulation - Per Owner, Low Flow Shower, Low Flow Toilet, Skylight, Solar Power, Solar Power On Grid, Thermostat Controller, Triple Pane Windows, Walls Insulated
- Family Room
- Kitchen / Family Room Combo
- Fireplace Description
- Living Room, Primary Bedroom
- Floor Covering
- Carpet, Marble, Tile, Vinyl / Linoleum
- Foundation
- Concrete Perimeter, Crawl Space, Pillars / Posts / Piers
- Garage Parking
- Attached Garage, Common Parking Area, Electric Car Hookup, Guest / Visitor Parking, Parking Restrictions
- Heating System
- Central Forced Air - Gas
- Laundry Facilities
- Electricity Hookup (220V), Inside, Tub / Sink, Washer / Dryer
- Living Area
- 2,334
- Lot Description
- Grade - Sloped Down
- Lot Size
- 4,508
- Neighborhood
- Almaden Valley
- Other Rooms
- Attic, Storage
- Other Utilities
- Natural Gas, Public Utilities, Solar Panels - Leased
- Pool Description
- Community Facility
- Roof
- Tile, Concrete
- Sewer
- Sewer - Public, Sewer Connected
- Unit Description
- End Unit, Bi/Split Level Unit
- View
- View of City Lights, Hills, Neighborhood
- Year Built
- 1989
- Zoning
- A-PD
Mortgage Calculator
 The data relating to real estate for sale on this display comes in part from the Internet Data Exchange program of the MLSListingsTM MLS system. Real estate listings held by brokerage firms other than Real Estate Company are marked with the Internet Data Exchange and detailed information about them includes the names of the listing brokers and listing agents.
Based on information from MLSListings MLS as of . All data, including all measurements and calculations of area, is obtained from various sources and has not been, and will not be, verified by broker or MLS. All information should be independently reviewed and verified for accuracy. Properties may or may not be listed by the office/agent presenting the information.
Copyright 2026 MLSListings Inc. All rights reserved