10430 Stern AVE, Cupertino, CA 95014
- $3,710,000
- 5
- BD
- 4
- BA
- 3,526
- SqFt






Listed by Mary Tan, 408-318-0976 from Compass
(If provided) CoList: George Tan from Compass
Sold listing courtesy of Kia Kalhori from QKFR
- Sold Price
- $3,710,000
- List Price
- $3,688,888
- Closing Date
- Apr 20, 2026
- MLS#
- ML82036018
- Status
- SOLD
- Bedrooms
- 5
- Total Bathrooms
- 4
- Full Bathrooms
- 4
- Sqft. of Residence
- 3,526
- Lot Size
- 5,301
- Listing Area
- Cupertino
- Year Built
- 2005
Property Description
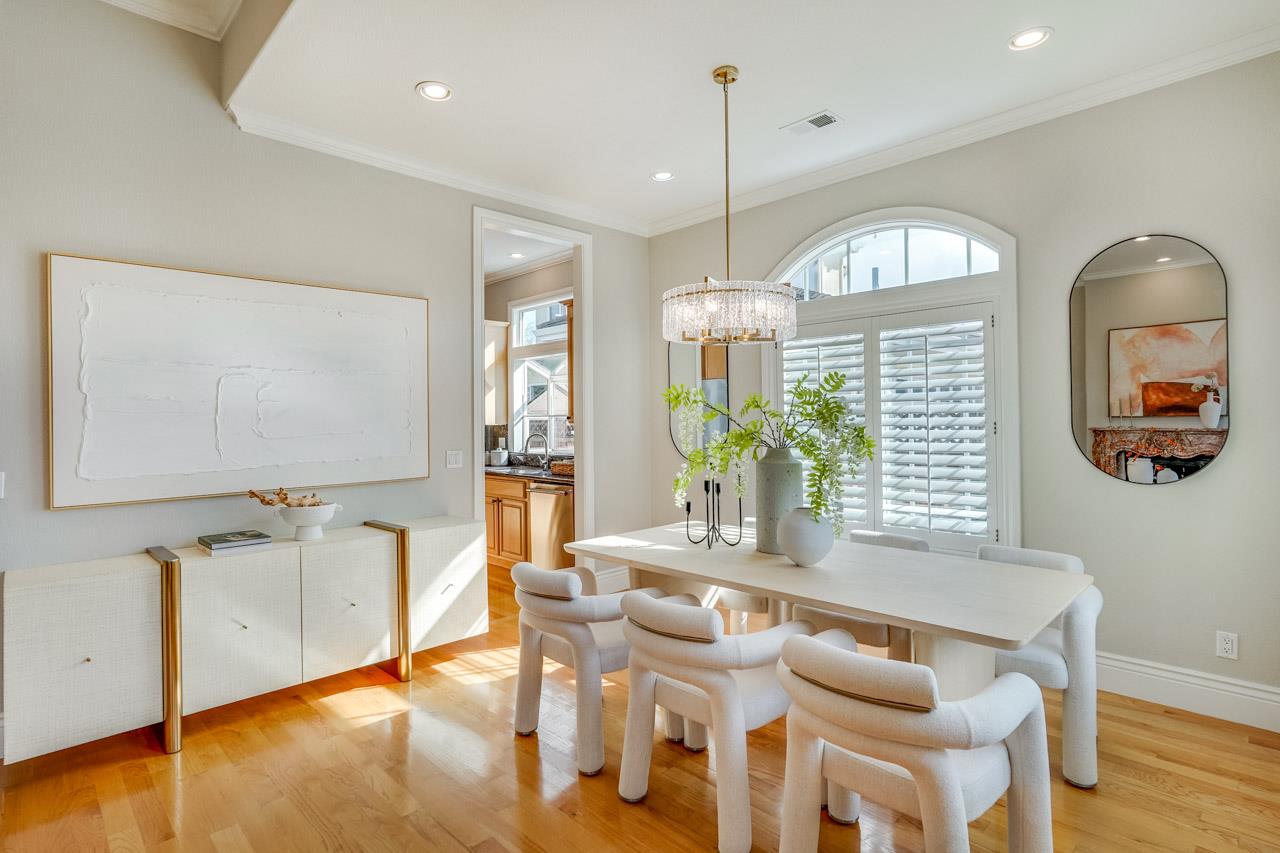
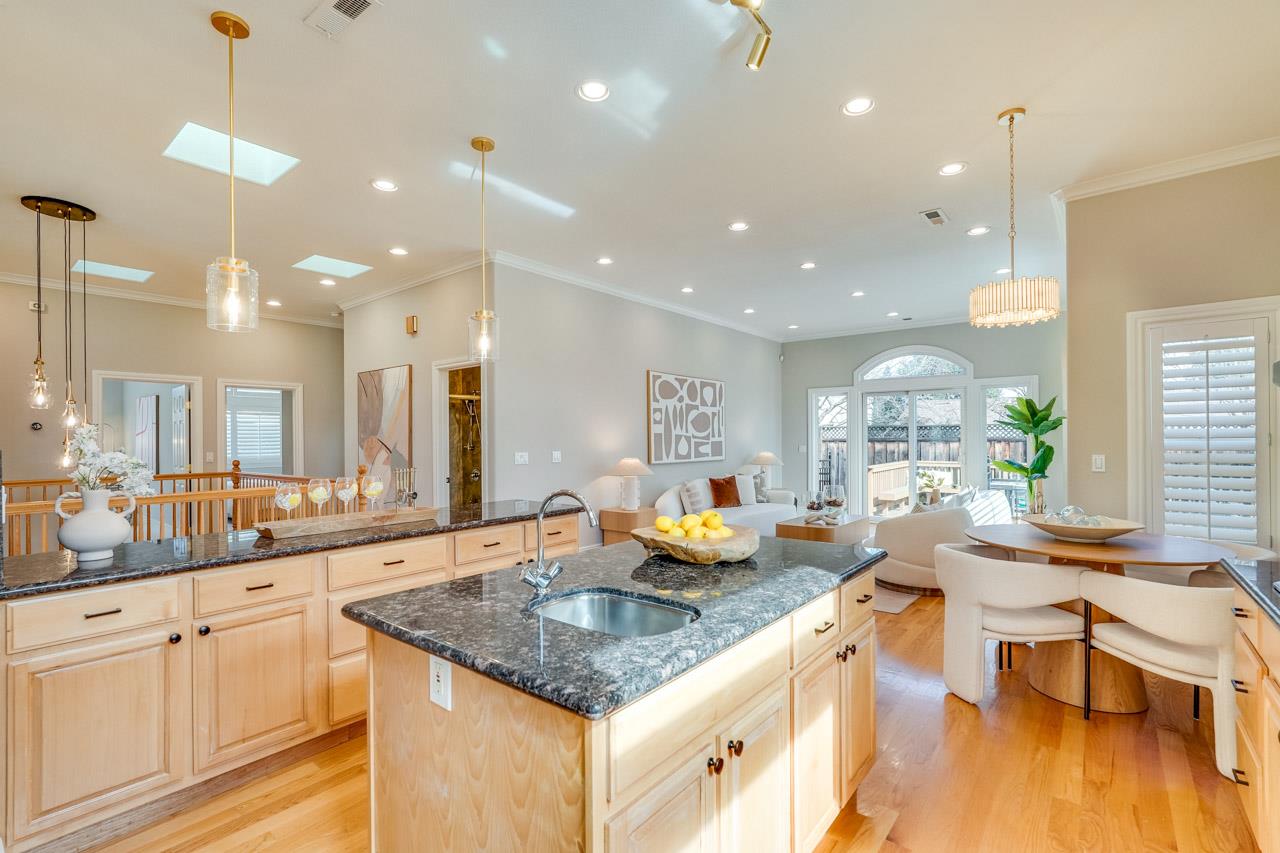
Remarkably stunning 5-bedroom, 4-bathroom home located in prime location with top Cupertino schools! This beautiful home boasts 3,526 sq ft of living space with an impressive floor plan, features high ceilings, crown molding, and recessed lights. Elegant front door and be welcomed to the formal living room showcases an attractive fireplace and dining area, lined with multiple designer windows with shutters for a light-filled and inviting space for guest entertaining. The gourmet kitchen is a chef's dream with premium appliances including gas cooktop, vent hood, refrigerator, dishwasher, built-in oven and microwave, in addition to the added luxury of granite countertops, breakfast nook, and plenty of cabinetry for storage. The bright family room is complemented by a stylish sliding glass door that opens to the backyard deck with built-in seating and well-maintained lawn creating a seamless indoor/outdoor area to unwind, study, or play. Primary suite is complete with a soaking tub, tiled shower, double vanities, and walk-in closet. Expansive lower level with great room, suite, and bedroom provides a versatile space perfect for home theater or home office. Also include a laundry room, attached 2 car garage, hardwood flooring. Convenient location to shops, parks and commute routes.
/u.realgeeks.media/sanjoserealestatepro/Header_Logo-min.png)
Additional Information
- Amenities
- Walk-in Closet, Bay Window, High Ceiling
- Bathroom Features
- Double Sinks, Full on Ground Floor, Granite, Oversized Tub, Primary - Stall Shower(s), Shower and Tub, Tile, Tub, Tub in Primary Bedroom, Updated Bath
- Bedroom Description
- More than One Bedroom on Ground Floor, Primary Bedroom on Ground Floor, Walk-in Closet
- Cooling System
- Central AC
- Days On Market
- Unknown
- Energy Features
- Double Pane Windows, Skylight
- Family Room
- Kitchen / Family Room Combo
- Fence
- Fenced, Wood
- Fireplace Description
- Living Room
- Floor Covering
- Tile, Carpet, Hardwood
- Foundation
- Concrete Slab
- Garage Parking
- Attached Garage, Gate / Door Opener
- Heating System
- Central Forced Air, Fireplace
- Laundry Facilities
- Washer / Dryer, Tub / Sink
- Living Area
- 3,526
- Lot Size
- 5,301
- Neighborhood
- Cupertino
- Other Rooms
- Bonus / Hobby Room, Formal Entry, Great Room, Laundry Room
- Other Utilities
- Public Utilities
- Roof
- Composition
- Sewer
- Sewer - Public
- Zoning
- R1
Mortgage Calculator
 The data relating to real estate for sale on this display comes in part from the Internet Data Exchange program of the MLSListingsTM MLS system. Real estate listings held by brokerage firms other than Real Estate Company are marked with the Internet Data Exchange and detailed information about them includes the names of the listing brokers and listing agents.
Based on information from MLSListings MLS as of . All data, including all measurements and calculations of area, is obtained from various sources and has not been, and will not be, verified by broker or MLS. All information should be independently reviewed and verified for accuracy. Properties may or may not be listed by the office/agent presenting the information.
Copyright 2026 MLSListings Inc. All rights reserved