44 Ryland Park DR, San Jose, CA 95110
- $1,130,000
- 3
- BD
- 3
- BA
- 1,697
- SqFt



Listed by Miranda Junowicz, 650-332-4243 from Compass
(If provided) CoList: from
Sold listing courtesy of Ashley Carroll from CBR
- Sold Price
- $1,130,000
- List Price
- $1,098,000
- Closing Date
- May 21, 2026
- MLS#
- ML82036020
- Status
- SOLD
- Bedrooms
- 3
- Total Bathrooms
- 3
- Full Bathrooms
- 2
- Partial Bathrooms
- 1
- Sqft. of Residence
- 1,697
- Year Built
- 2001
Property Description
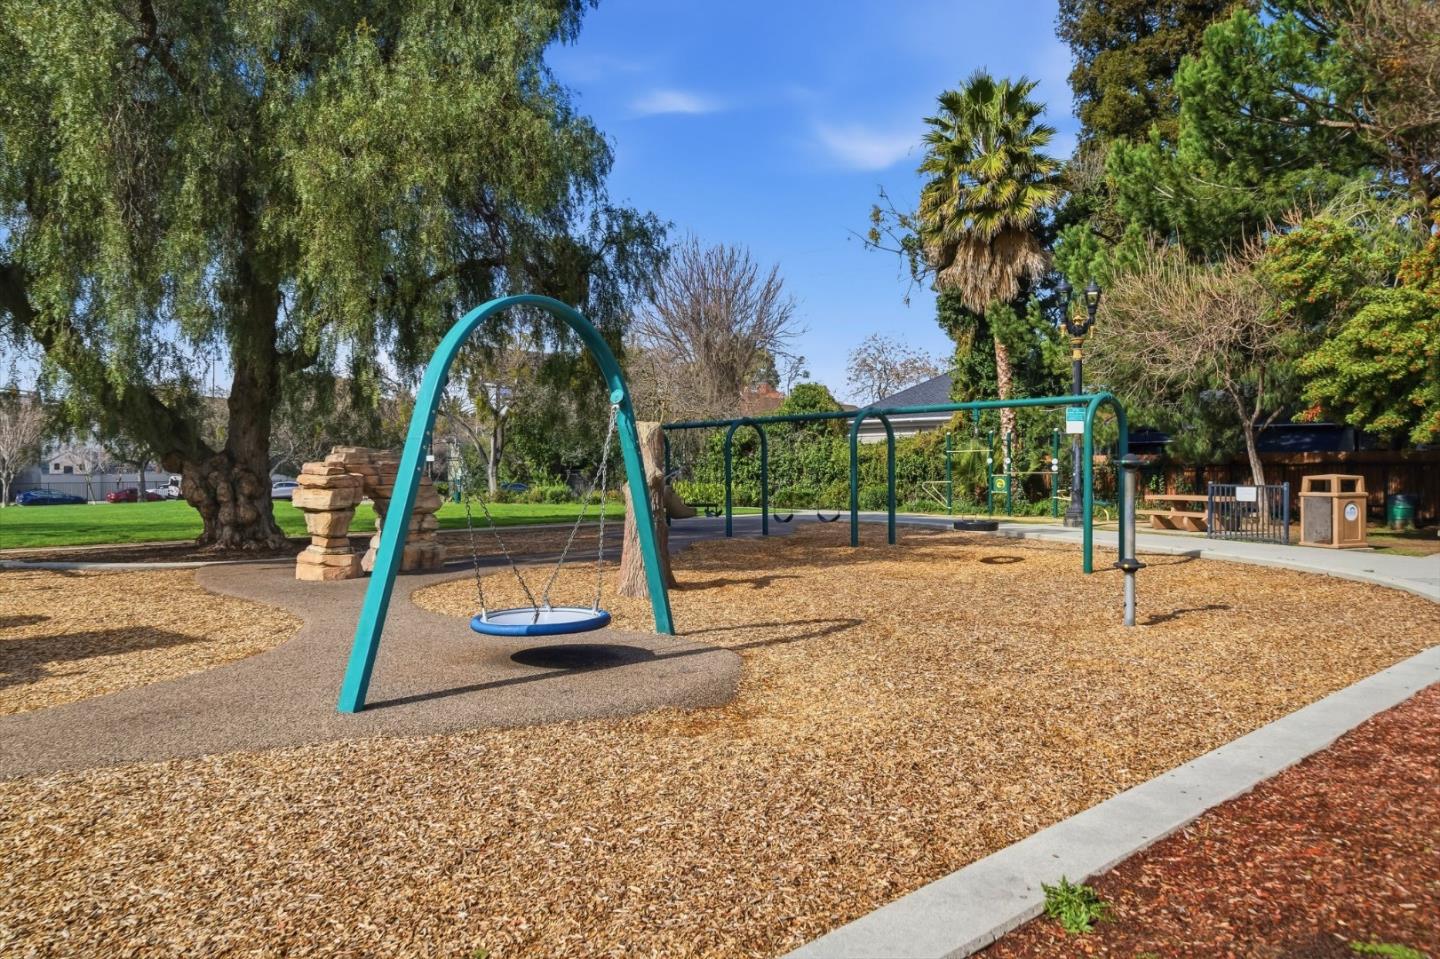
Move right in to this turn-key 3-bedroom, 2.5-bathroom townhome offering 1,697 square feet of thoughtfully designed living space, steps from Ryland Park and minutes from downtown San Jose. The split-level layout impresses from entry, with a soaring double-height living room, floor-to-ceiling picture windows, and rich hardwood floors throughout. The open-concept kitchen features sage green cabinetry, granite countertops, a large island with sink and bar seating, stainless steel appliances, and seamless flow into the dining area and family room. A private front deck offers a quiet outdoor retreat overlooking the park. Upstairs, the primary suite includes a generous walk-in closet and en-suite with double vanity, soaking tub, and walk-in shower. Two additional bedrooms and a versatile upper-level lounge provide flexible space for any lifestyle. Energy-efficient double-pane windows, central AC and heating, in-unit laundry, and an attached two-car garage complete the package. Located in the San Jose Unified School District with easy access to Light Rail, Highways 87 and 280, and San Jose International Airport.
/u.realgeeks.media/sanjoserealestatepro/Header_Logo-min.png)
Additional Information
- Amenities
- Walk-in Closet, High Ceiling
- Association Fee
- $416
- Association Fee Includes
- Other
- Bathroom Features
- Primary - Oversized Tub, Primary - Stall Shower(s), Shower and Tub, Stall Shower, Tile, Tub in Primary Bedroom, Updated Bath
- Bedroom Description
- Walk-in Closet
- Building Name
- College Park Townhouse
- Cooling System
- Central AC
- Days On Market
- Unknown
- Energy Features
- Double Pane Windows
- Family Room
- Kitchen / Family Room Combo
- Floor Covering
- Tile, Vinyl / Linoleum, Wood
- Foundation
- Concrete Perimeter and Slab
- Garage Parking
- Attached Garage, Gate / Door Opener, Parking Restrictions
- Heating System
- Central Forced Air
- Laundry Facilities
- Dryer, Inside
- Living Area
- 1,697
- Neighborhood
- Central San Jose
- Other Utilities
- Public Utilities
- Roof
- Flat / Low Pitch, Tile
- Sewer
- Sewer - Public
- Unincorporated Yn
- Yes
- View
- Garden / Greenbelt
- Year Built
- 2001
- Zoning
- APD
Mortgage Calculator
 The data relating to real estate for sale on this display comes in part from the Internet Data Exchange program of the MLSListingsTM MLS system. Real estate listings held by brokerage firms other than Real Estate Company are marked with the Internet Data Exchange and detailed information about them includes the names of the listing brokers and listing agents.
Based on information from MLSListings MLS as of . All data, including all measurements and calculations of area, is obtained from various sources and has not been, and will not be, verified by broker or MLS. All information should be independently reviewed and verified for accuracy. Properties may or may not be listed by the office/agent presenting the information.
Copyright 2026 MLSListings Inc. All rights reserved