18870 Barnhart AVE, Cupertino, CA 95014
- $3,788,000
- 4
- BD
- 3
- BA
- 2,152
- SqFt






Listed by Anson Ip, 408-221-7887 from Compass
(If provided) CoList: from
Sold listing courtesy of Vivian Sun from KWCU
- Sold Price
- $3,788,000
- List Price
- $2,988,000
- Closing Date
- Mar 30, 2026
- MLS#
- ML82036153
- Status
- SOLD
- Bedrooms
- 4
- Total Bathrooms
- 3
- Full Bathrooms
- 3
- Sqft. of Residence
- 2,152
- Lot Size
- 5,985
- Listing Area
- Cupertino
- Year Built
- 1997
Property Description
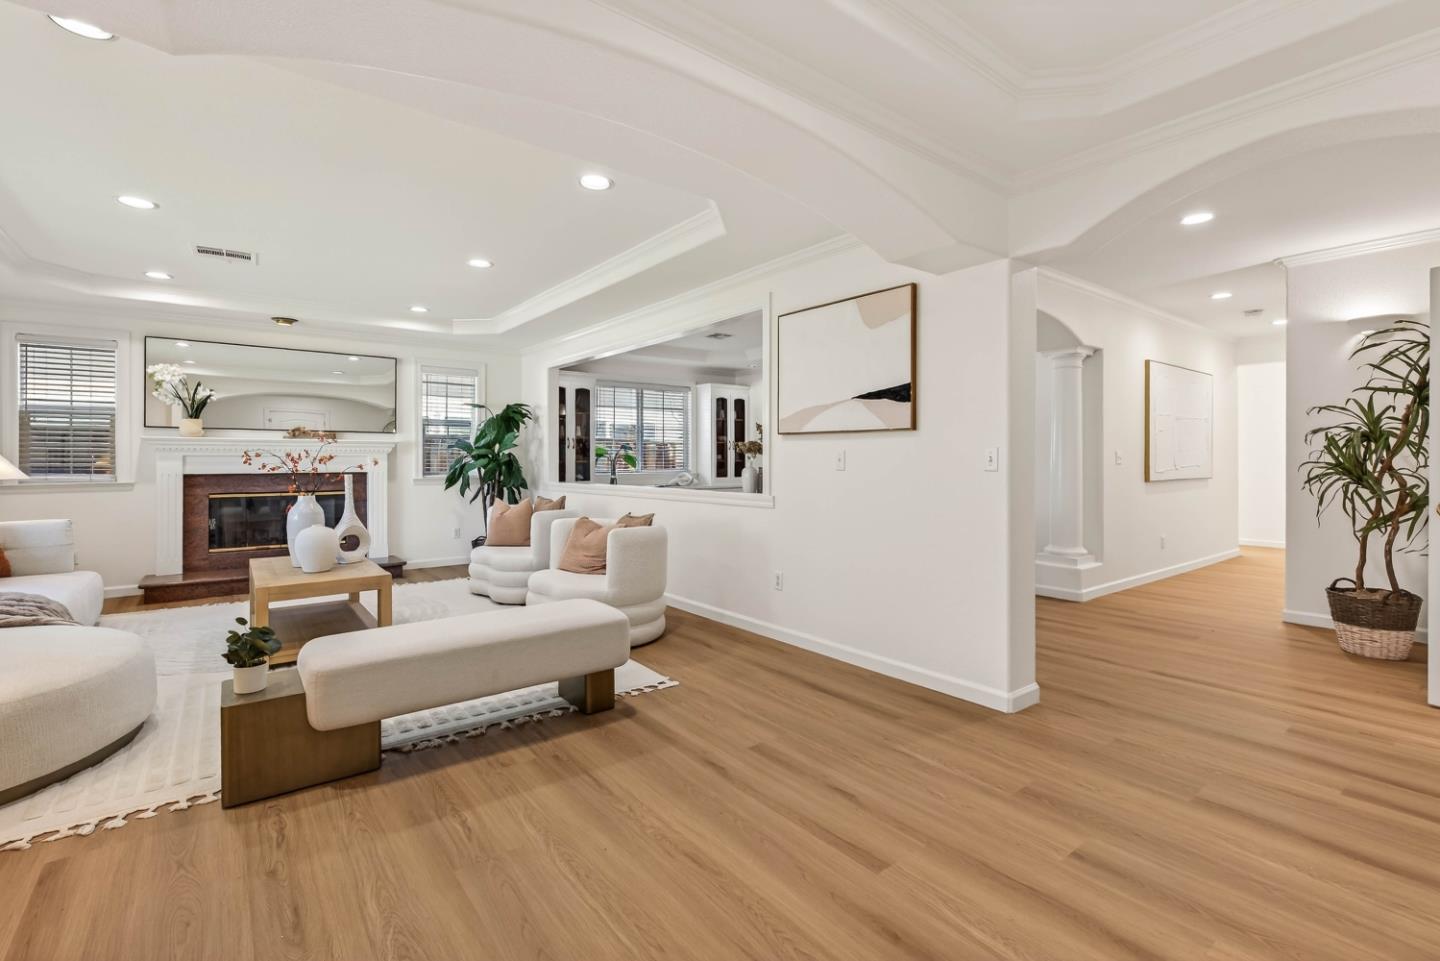
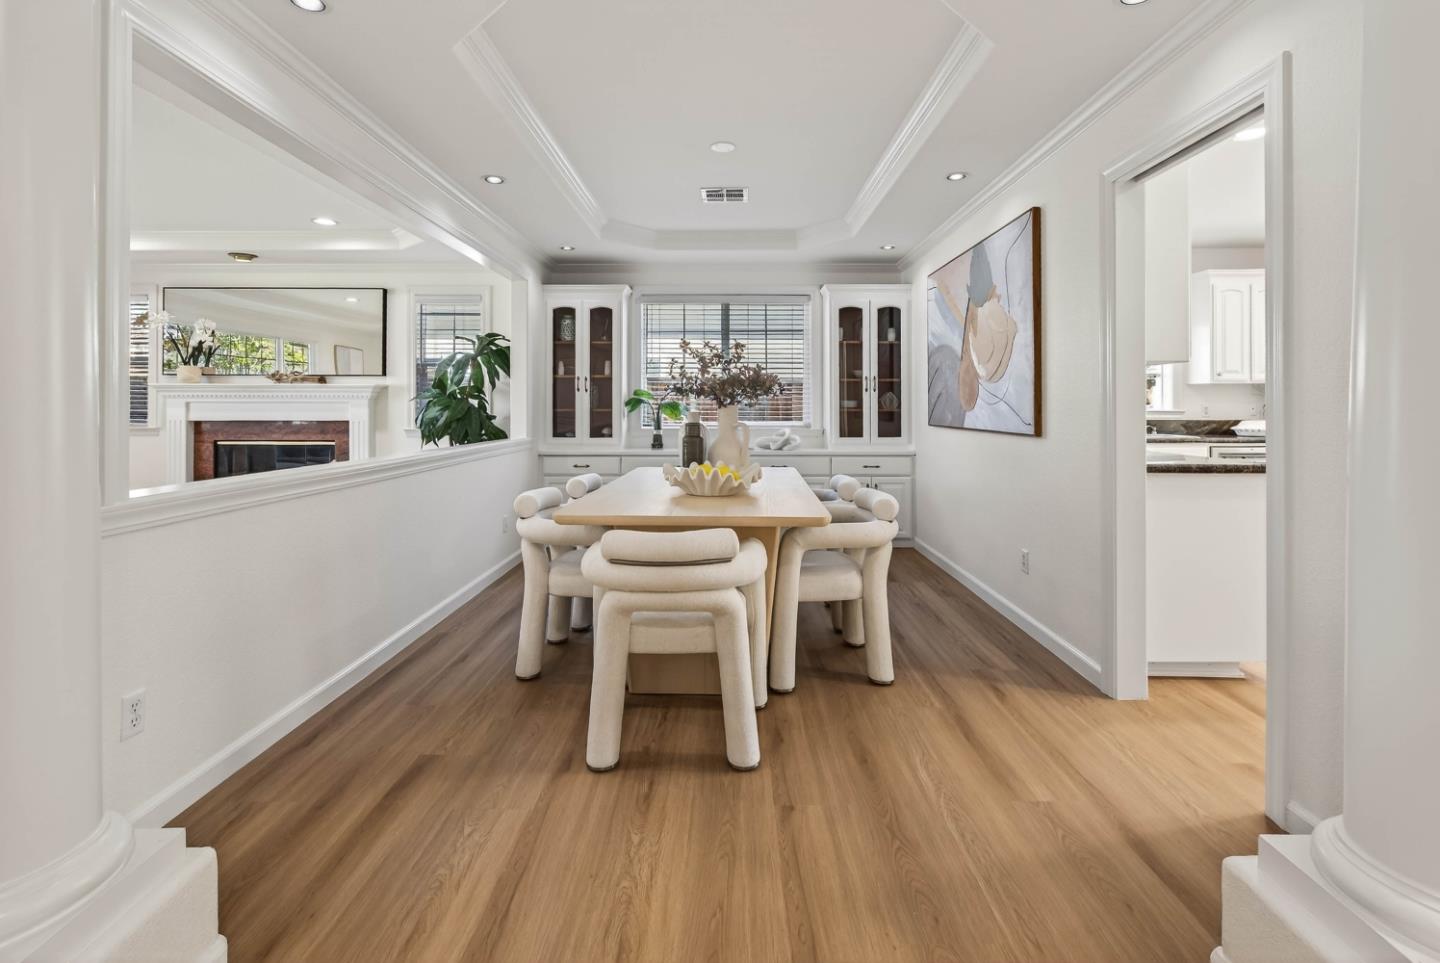
Newer 1997 home with concrete tile roof in a prime Cupertino location w/ top-rated Cupertino schools. Ideally located across from Cupertino Main St. & Apple Park, w/ easy access to Hwy 280, Lawrence Expwy, shopping & dining. Assigned to D.J. Sedgwick Elem., Hyde Middle & Cupertino High.Large front-facing window w/ grid panes & tile entry. Hardwood flrs t/o main living areas. Spacious living rm w/ coffered ceiling, crown molding, recessed lights, fireplace & decorative column. Formal dining area w/ custom cabinets. Open kitchen & family rm w/ S.S. appls incl. fridge, oven, built-in microwave, cooktop & hood. Granite center island, glass-front upper cabinets, white cabinetry, dry bar, breakfast bar & large sliding glass door.Bdrms w/ new luxury vinyl flrs. Primary suite w/ walk-in closet. Primary bath w/ dual-sink vanity, framed mirror, updated light fixture, tub/shower combo, glass doors, full tile surround & skylight. Hall bath w/ skylight. Covered porch, manicured lawn, concrete patio, mature trees & detached shed. Epoxy-floor 2-car garage w/ LG washer/dryer & sectional door.11.8 kW solar system offsets total energy use & supports 2 EVs, net-positive under NEM 1.0 w/ PG&E. Paid-off system. Featured in SJ Mercury News & recognized as an all-electric green home.
/u.realgeeks.media/sanjoserealestatepro/Header_Logo-min.png)
Additional Information
- Amenities
- Skylight
- Bathroom Features
- Double Sinks, Showers over Tubs - 2+, Skylight, Stall Shower
- Bedroom Description
- Walk-in Closet
- Cooling System
- Central AC
- Days On Market
- Unknown
- Energy Features
- Smart Home System
- Family Room
- Kitchen / Family Room Combo
- Fireplace Description
- Living Room
- Floor Covering
- Other
- Foundation
- Concrete Slab
- Garage Parking
- Attached Garage
- Heating System
- Central Forced Air
- Laundry Facilities
- In Garage, Washer / Dryer
- Living Area
- 2,152
- Lot Description
- Grade - Level
- Lot Size
- 5,985
- Neighborhood
- Cupertino
- Other Rooms
- None
- Other Utilities
- Solar Panels - Owned
- Roof
- Tile
- Sewer
- Sewer Connected
- Unincorporated Yn
- Yes
- Zoning
- R1
Mortgage Calculator
 The data relating to real estate for sale on this display comes in part from the Internet Data Exchange program of the MLSListingsTM MLS system. Real estate listings held by brokerage firms other than Real Estate Company are marked with the Internet Data Exchange and detailed information about them includes the names of the listing brokers and listing agents.
Based on information from MLSListings MLS as of . All data, including all measurements and calculations of area, is obtained from various sources and has not been, and will not be, verified by broker or MLS. All information should be independently reviewed and verified for accuracy. Properties may or may not be listed by the office/agent presenting the information.
Copyright 2026 MLSListings Inc. All rights reserved