2090 Potomac WAY, San Mateo, CA 94403
- $2,590,000
- 3
- BD
- 2
- BA
- 1,530
- SqFt








Listed by Kevin Barranti, 650-867-9612 from Compass
(If provided) CoList: from
Sold listing courtesy of Gillian Kilroy from APR
- Sold Price
- $2,590,000
- List Price
- $1,948,000
- Closing Date
- Mar 23, 2026
- MLS#
- ML82036326
- Status
- SOLD
- Bedrooms
- 3
- Total Bathrooms
- 2
- Full Bathrooms
- 2
- Sqft. of Residence
- 1,530
- Lot Size
- 5,000
- Listing Area
- Fiesta Gardens Etc.
- Year Built
- 1954
Property Description
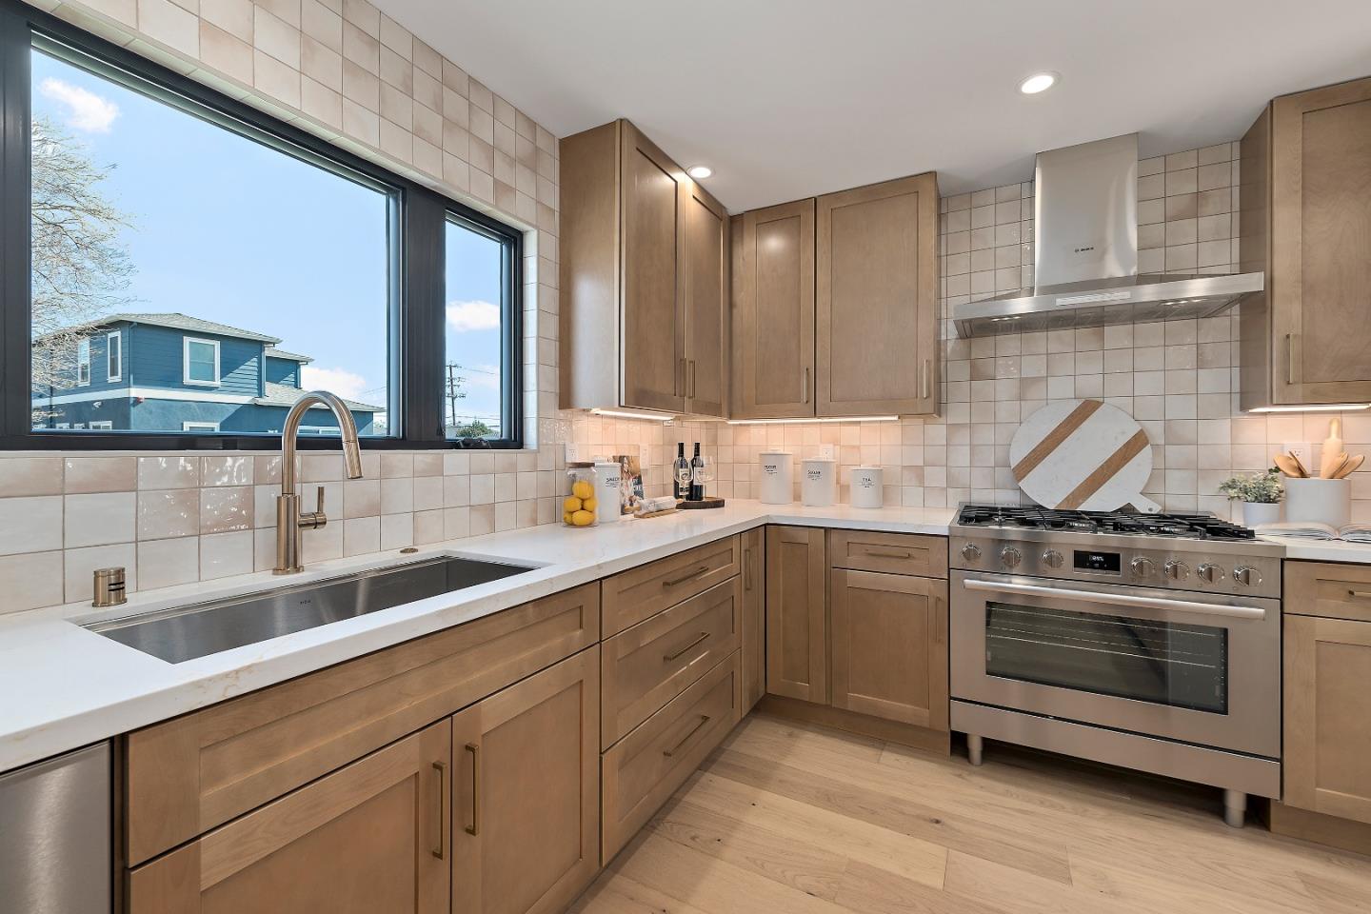
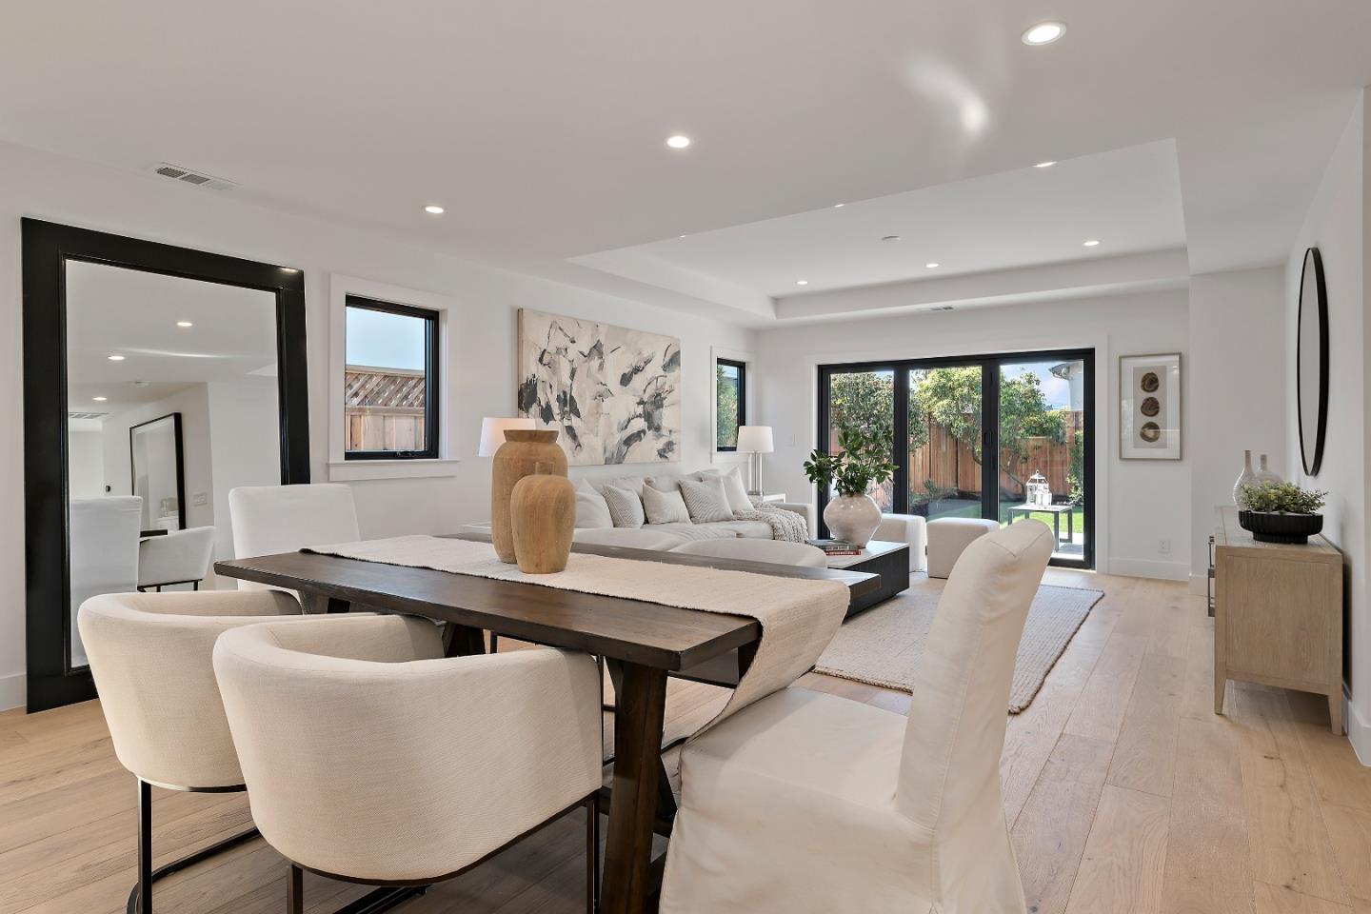
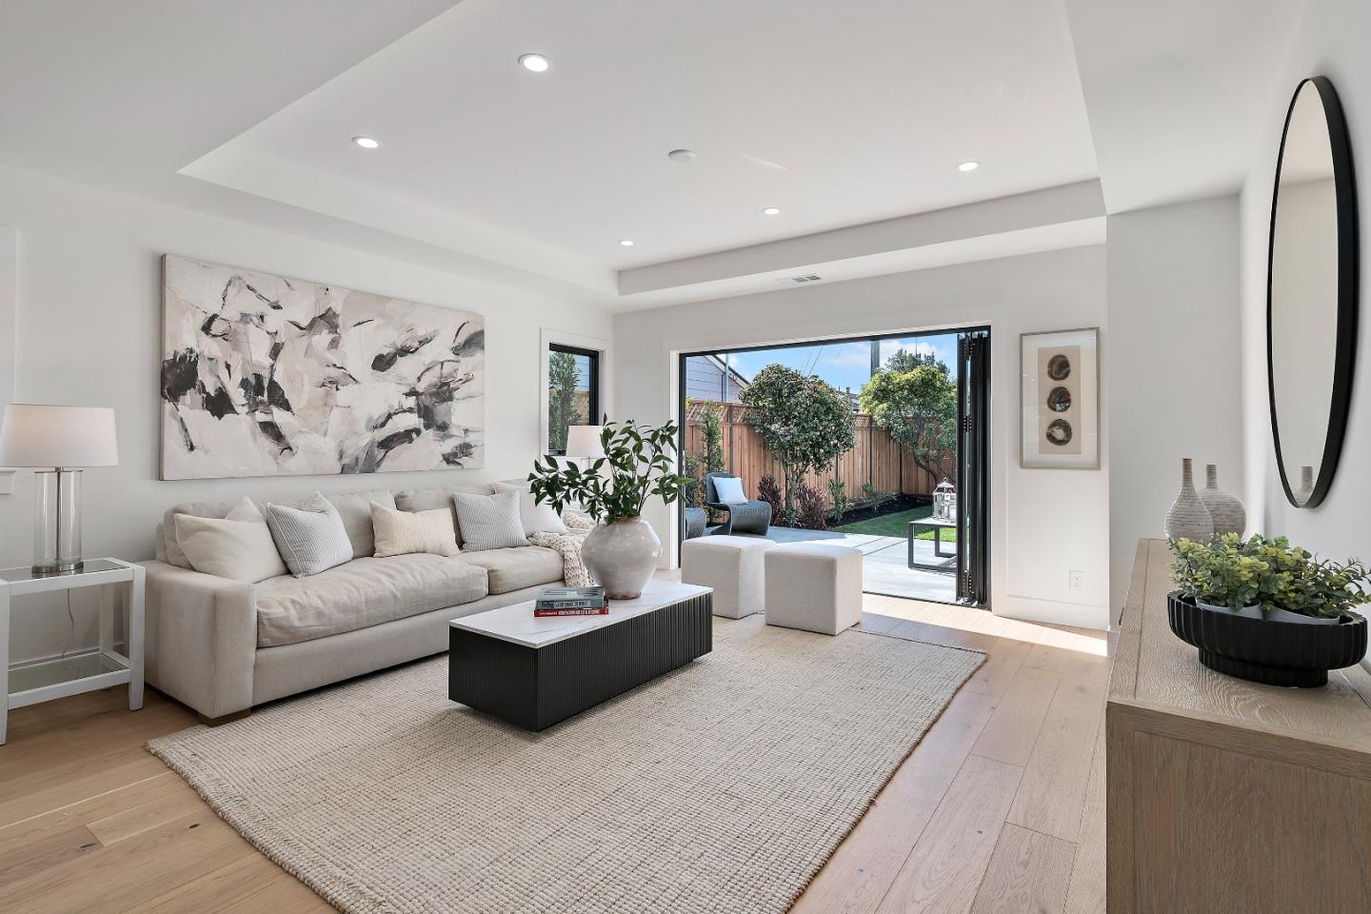
Rebuilt and completely reimagined in Fiesta Gardens, this 3-bedroom, 2-bath home delivers top-tier construction and design as close to new construction as it gets. Taken down to the studs and expanded with a thoughtful addition and open-concept redesign, every detail reflects exceptional craftsmanship and quality materials. Wide-plank white oak floors lead to a stunning chef's kitchen with an 8-foot island, a 36-inch gas range, Bosch appliances, and custom cabinetry. Andersen windows surround the home, and a dramatic 9-foot bifold door opens to a beautifully finished patio and large grass yard for seamless indoor-outdoor living. Bathrooms feature vaulted ceilings and skylights, designer tile, and curated finishes. The primary suite offers a walk-in closet and spa-like bathroom. With new heating and A/C, upgraded electrical, and new insulation throughout, this home provides the comfort and efficiency of a true high-end rebuild. Fiesta Gardens residents enjoy a pool, new cabana, tennis courts, and playground, all just moments from Whole Foods and Hillsdale Shopping Center. Homes with this level of craftsmanship rarely come available.
/u.realgeeks.media/sanjoserealestatepro/Header_Logo-min.png)
Additional Information
- Amenities
- Skylight, Vaulted Ceiling, Walk-in Closet
- Association Fee
- $622
- Association Fee Includes
- Pool, Spa, or Tennis
- Bathroom Features
- Double Sinks, Primary - Stall Shower(s), Shower and Tub
- Bedroom Description
- Primary Suite / Retreat, Walk-in Closet
- Building Name
- Fiesta Gardens
- Cooling System
- Central AC
- Days On Market
- Unknown
- Energy Features
- Ceiling Insulation, Double Pane Windows, Energy Star Appliances, Energy Star HVAC, Energy Star Lighting, Insulation - Floor, Low Flow Toilet, Skylight, Tankless Water Heater, Walls Insulated
- Family Room
- Kitchen / Family Room Combo
- Fence
- Fenced
- Floor Covering
- Hardwood, Tile
- Foundation
- Concrete Perimeter, Crawl Space
- Garage Parking
- Attached Garage
- Heating System
- Central Forced Air
- Laundry Facilities
- Gas Hookup
- Living Area
- 1,530
- Lot Size
- 5,000
- Neighborhood
- Fiesta Gardens Etc.
- Other Rooms
- Attic, Storage
- Other Utilities
- Individual Electric Meters
- Pool Description
- Community Facility
- Roof
- Composition
- Sewer
- Sewer Connected
- Unincorporated Yn
- Yes
- Zoning
- R10006
Mortgage Calculator
 The data relating to real estate for sale on this display comes in part from the Internet Data Exchange program of the MLSListingsTM MLS system. Real estate listings held by brokerage firms other than Real Estate Company are marked with the Internet Data Exchange and detailed information about them includes the names of the listing brokers and listing agents.
Based on information from MLSListings MLS as of . All data, including all measurements and calculations of area, is obtained from various sources and has not been, and will not be, verified by broker or MLS. All information should be independently reviewed and verified for accuracy. Properties may or may not be listed by the office/agent presenting the information.
Copyright 2026 MLSListings Inc. All rights reserved