736 Braxton DR, San Jose, CA 95111
- $1,200,999
- 4
- BD
- 2
- BA
- 1,572
- SqFt












Listed by Michelle Cherie Carr Crowe, 408-252-8900 from Altas Realty
(If provided) CoList: from
Sold listing courtesy of Raghav Jain from RBT
- Sold Price
- $1,200,999
- List Price
- $999,888
- Closing Date
- Mar 20, 2026
- MLS#
- ML82036521
- Status
- SOLD
- Bedrooms
- 4
- Total Bathrooms
- 2
- Full Bathrooms
- 2
- Sqft. of Residence
- 1,572
- Lot Size
- 6,800
- Listing Area
- South San Jose
- Year Built
- 1975
Property Description
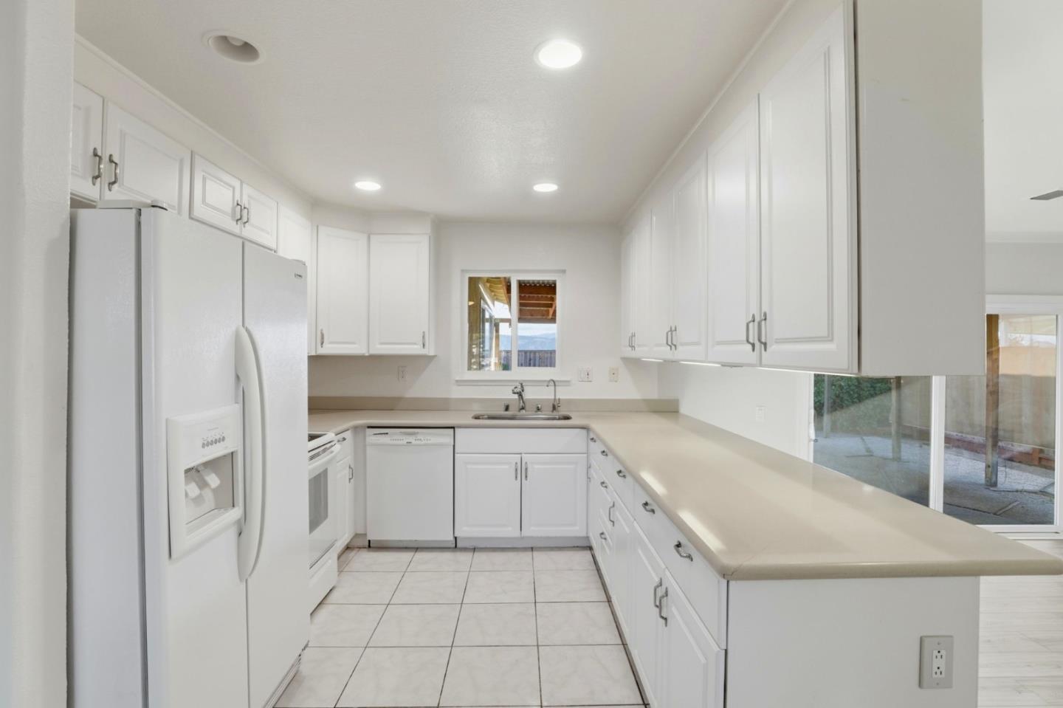
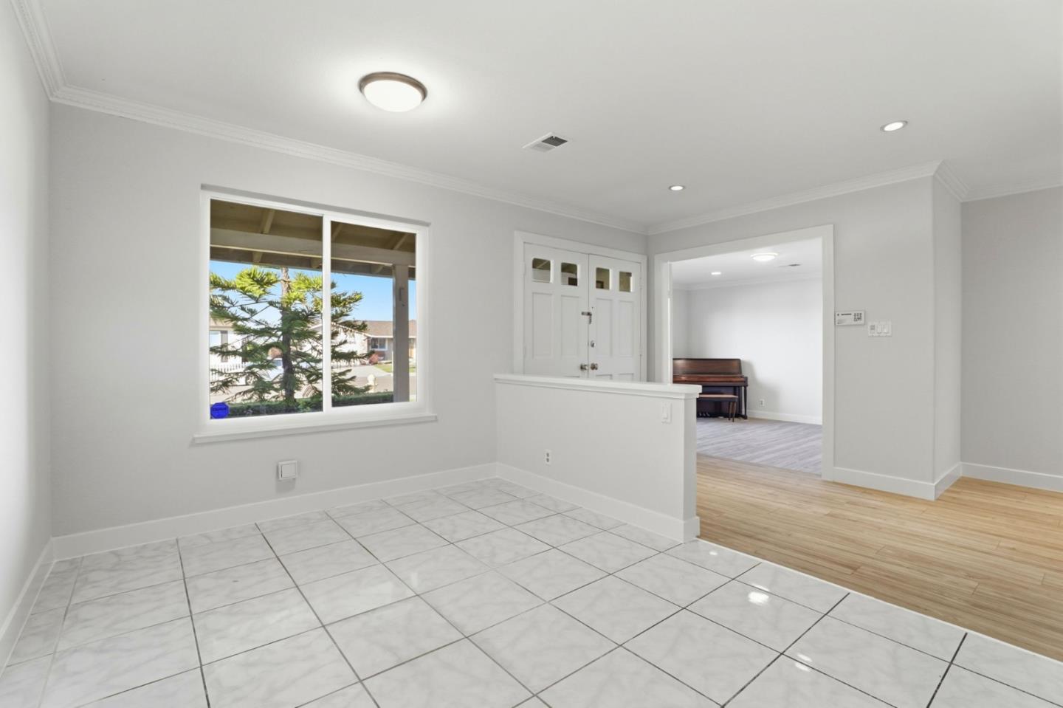
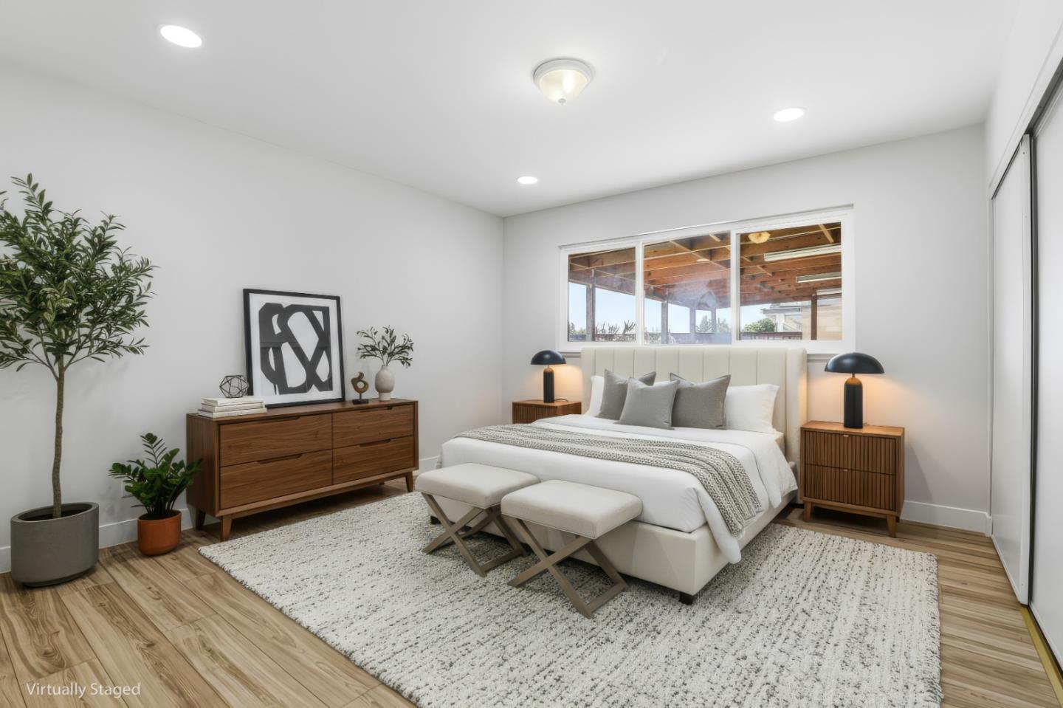
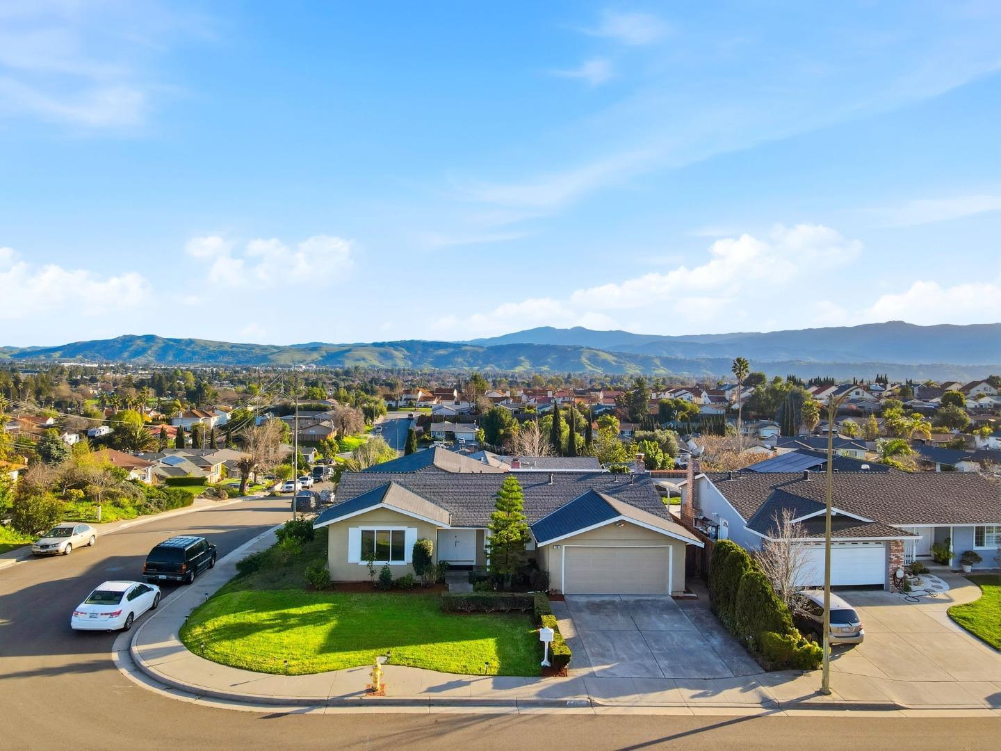
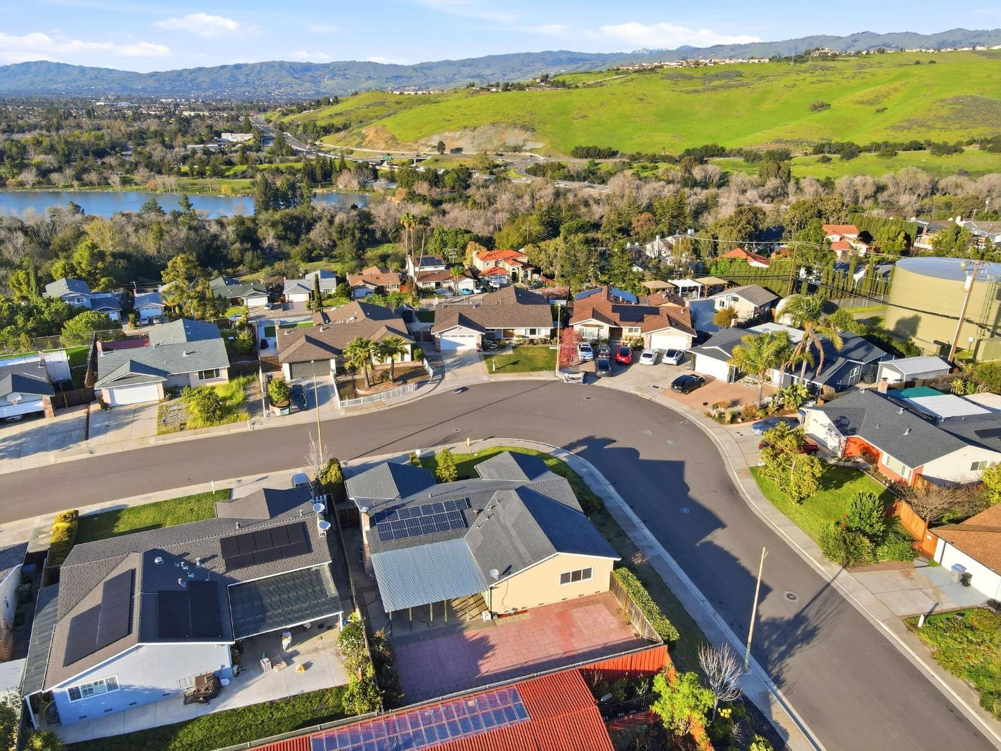
Fabulous Curb Appeal and a Top of the World Feeling Welcome You in this Light-Filled North-Facing 4 BR, 2 BA Home in Lovely Monterey Heights! With Abundant Natural Light and an Open, Flowing Floor Plan, it's an Entertainers' Delight! From the Gracious Double-Door Formal Entry, to the Grand Living Room with Piano for Music Lovers, to the All-White Kitchen with Solid Surfaqce Counters, Breakfast Bar and Separate Dining Area, to the Family Room with Gas Fireplace, there's Room for All in this Lovely ~1572-sf Home on a Sprawling ~6800-sf Corner Lot! Special Features include a Large, Low-Maintenance Brick Patio for Family Gatherings, Fully-Finished 2-Car Garage with Laundry Area, Central Air and Owned Solar System for Lower Utility Costs, Ideally Situated on a Desirable, Low-Traffic St! Views of Lush Green Hills! Fresh Designer Interior Paint, Newer LVP Flooring and Baseboards, Newer Light Fixtures, Newer Energy-Efficient LED Bulbs and Dual-Pane Windows Throughout, This Attractive Home is Move-In Ready, Just Awaiting Your Personal Touch. Close to Coyote, Danna Rock & Hellyer Parks, Edenvale Library, Shops, Restaurants and Stipe Ele., Davis Middle, Andrew Hill High and Valley Christian Schools! Appraised at $1.27M-Hurry to Own this Lovely Home Now! *Some photos are virtually staged.
/u.realgeeks.media/sanjoserealestatepro/Header_Logo-min.png)
Additional Information
- Bathroom Features
- Primary - Stall Shower(s), Shower over Tub - 1, Tile, Tub
- Bedroom Description
- Ground Floor Bedroom, More than One Bedroom on Ground Floor, Primary Bedroom on Ground Floor
- Cooling System
- Central AC
- Days On Market
- Unknown
- Energy Features
- Double Pane Windows, Solar Heating, Solar Power On Grid
- Family Room
- Separate Family Room
- Fence
- Barbed Wire, Fenced Back, Gate, Wood
- Fireplace Description
- Family Room, Gas Burning, Gas Log
- Floor Covering
- Tile, Wood
- Foundation
- Post and Pier
- Garage Parking
- Attached Garage, On Street
- Heating System
- Forced Air
- Laundry Facilities
- In Garage, Tub / Sink, Washer / Dryer
- Living Area
- 1,572
- Lot Description
- Grade - Mostly Level, Paved
- Lot Size
- 6,800
- Neighborhood
- South San Jose
- Other Rooms
- Formal Entry
- Other Utilities
- Public Utilities, Solar Panels - Owned
- Roof
- Composition
- Sewer
- Sewer - Public
- Style
- Ranch
- View
- View of City Lights, Neighborhood
- Zoning
- R1-8
Mortgage Calculator
 The data relating to real estate for sale on this display comes in part from the Internet Data Exchange program of the MLSListingsTM MLS system. Real estate listings held by brokerage firms other than Real Estate Company are marked with the Internet Data Exchange and detailed information about them includes the names of the listing brokers and listing agents.
Based on information from MLSListings MLS as of . All data, including all measurements and calculations of area, is obtained from various sources and has not been, and will not be, verified by broker or MLS. All information should be independently reviewed and verified for accuracy. Properties may or may not be listed by the office/agent presenting the information.
Copyright 2026 MLSListings Inc. All rights reserved