18355 Idylwild RD, Los Gatos, CA 95033
- $2,850,000
- 4
- BD
- 3
- BA
- 3,718
- SqFt
Listed by Lisa Sgarlato, 408-396-7231 from Compass
(If provided) CoList: from
Sold listing courtesy of Robert Luecke from SHOPI
- Sold Price
- $2,850,000
- List Price
- $2,950,000
- Closing Date
- Aug 17, 2026
- MLS#
- ML82036764
- Status
- SOLD
- Bedrooms
- 4
- Total Bathrooms
- 3
- Full Bathrooms
- 3
- Sqft. of Residence
- 3,718
- Lot Size
- 87,032
- Listing Area
- Los Gatos Mountains
- Year Built
- 2012
Property Description
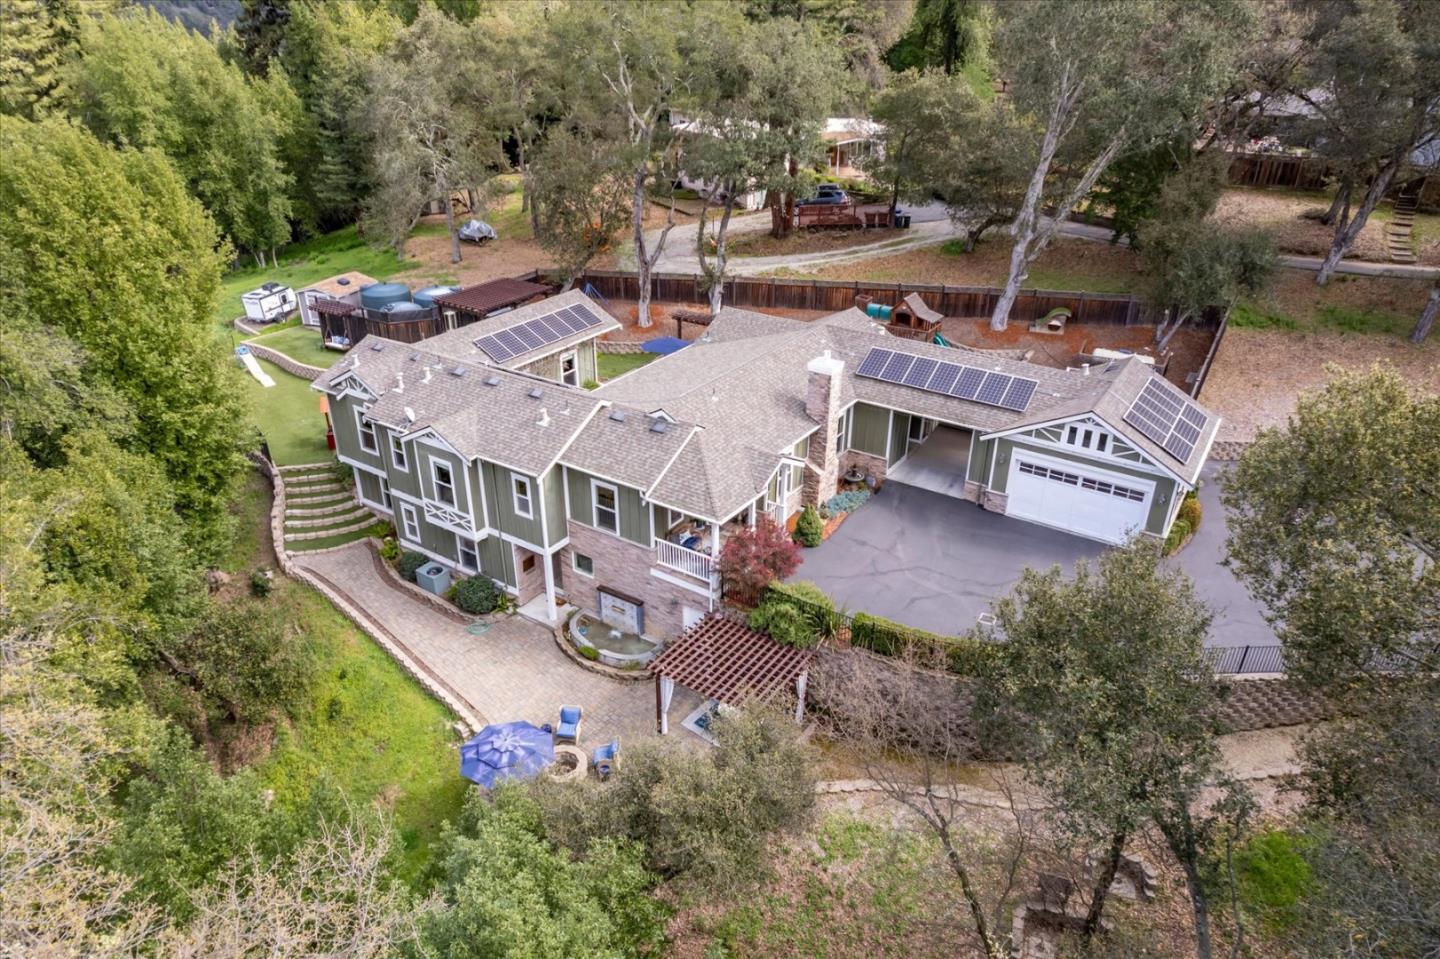
Located just minutes from downtown Los Gatos, this home offers the perfect blend of privacy, convenience, and luxury. Sunny Flat 2 acre lot. Solar-powered, custom designed, built in 2012, formal entry, soaring vaulted ceilings, exposed wood beams, expansive windows bathe the home in natural light. Living room features a cozy gas fireplace, dual ceiling fans, French doors that open to patio. Adjacent is the gourmet kitchen with Thermador gas range, double ovens, built-in refrigerator, and island with breakfast bar, leather granite counters, a pasta faucet, walk-in pantry and dining area. Sanctuary primary suite features vaulted ceilings, french doors to courtyard, huge walk-in closet and spa-like primary bath with sunken jetted tub, dual sinks, marble countertops, a stall shower with a bench. Downstairs, a family/game room, wet bar, a hobby/wrapping room and a charming playroom under the stairs, 2 additional large bedrooms and full bath. Outside landscaped multi-level patios, an outdoor kitchen and gas fireplace in the courtyard, hot tub, play structure, raised bed gardens, separate patio with waterfall and fire-pit overlooking serene creek. Detached garage, carport, ample parking, and a private well. Fantastic neighborhood, best LG schools! Additional 2.68 acres lot available.
/u.realgeeks.media/sanjoserealestatepro/Header_Logo-min.png)
Additional Information
- Amenities
- High Ceiling, Open Beam Ceiling, Vaulted Ceiling, Walk-in Closet, Wet Bar
- Bathroom Features
- Double Sinks, Marble, Pass Through, Primary - Stall Shower(s), Primary - Sunken Tub, Primary - Tub with Jets, Showers over Tubs - 2+, Tub in Primary Bedroom
- Bedroom Description
- Primary Suite / Retreat, Walk-in Closet
- Cooling System
- Ceiling Fan, Central AC, Whole House / Attic Fan
- Days On Market
- Unknown
- Energy Features
- Double Pane Windows, Energy Star Appliances, Skylight, Solar Power, Solar Power Battery Backup, Whole House Fan
- Family Room
- Separate Family Room
- Fence
- Partial Fencing
- Fireplace Description
- Gas Burning, Living Room, Outside
- Floor Covering
- Carpet, Hardwood, Marble, Tile
- Foundation
- Concrete Perimeter and Slab
- Garage Parking
- Detached Garage, Gate / Door Opener, Guest / Visitor Parking, Off-Street Parking
- Heating System
- Central Forced Air, Propane, Solar
- Horse Property Desc
- Unimproved
- Laundry Facilities
- Inside, Tub / Sink, Washer / Dryer
- Living Area
- 3,718
- Lot Size
- 87,032
- Neighborhood
- Los Gatos Mountains
- Other Rooms
- Den / Study / Office, Formal Entry, Laundry Room, Office Area, Storage
- Other Utilities
- Propane On Site, Solar Panels - Owned
- Pool Description
- Spa / Hot Tub
- Roof
- Composition
- Sewer
- Existing Septic
- Unincorporated Yn
- Yes
- View
- Forest / Woods
- Zoning
- HS-SR
Mortgage Calculator
 The data relating to real estate for sale on this display comes in part from the Internet Data Exchange program of the MLSListingsTM MLS system. Real estate listings held by brokerage firms other than Real Estate Company are marked with the Internet Data Exchange and detailed information about them includes the names of the listing brokers and listing agents.
Based on information from MLSListings MLS as of . All data, including all measurements and calculations of area, is obtained from various sources and has not been, and will not be, verified by broker or MLS. All information should be independently reviewed and verified for accuracy. Properties may or may not be listed by the office/agent presenting the information.
Copyright 2026 MLSListings Inc. All rights reserved