Share this with your friends


(408) 425-9359
Real Estate Company
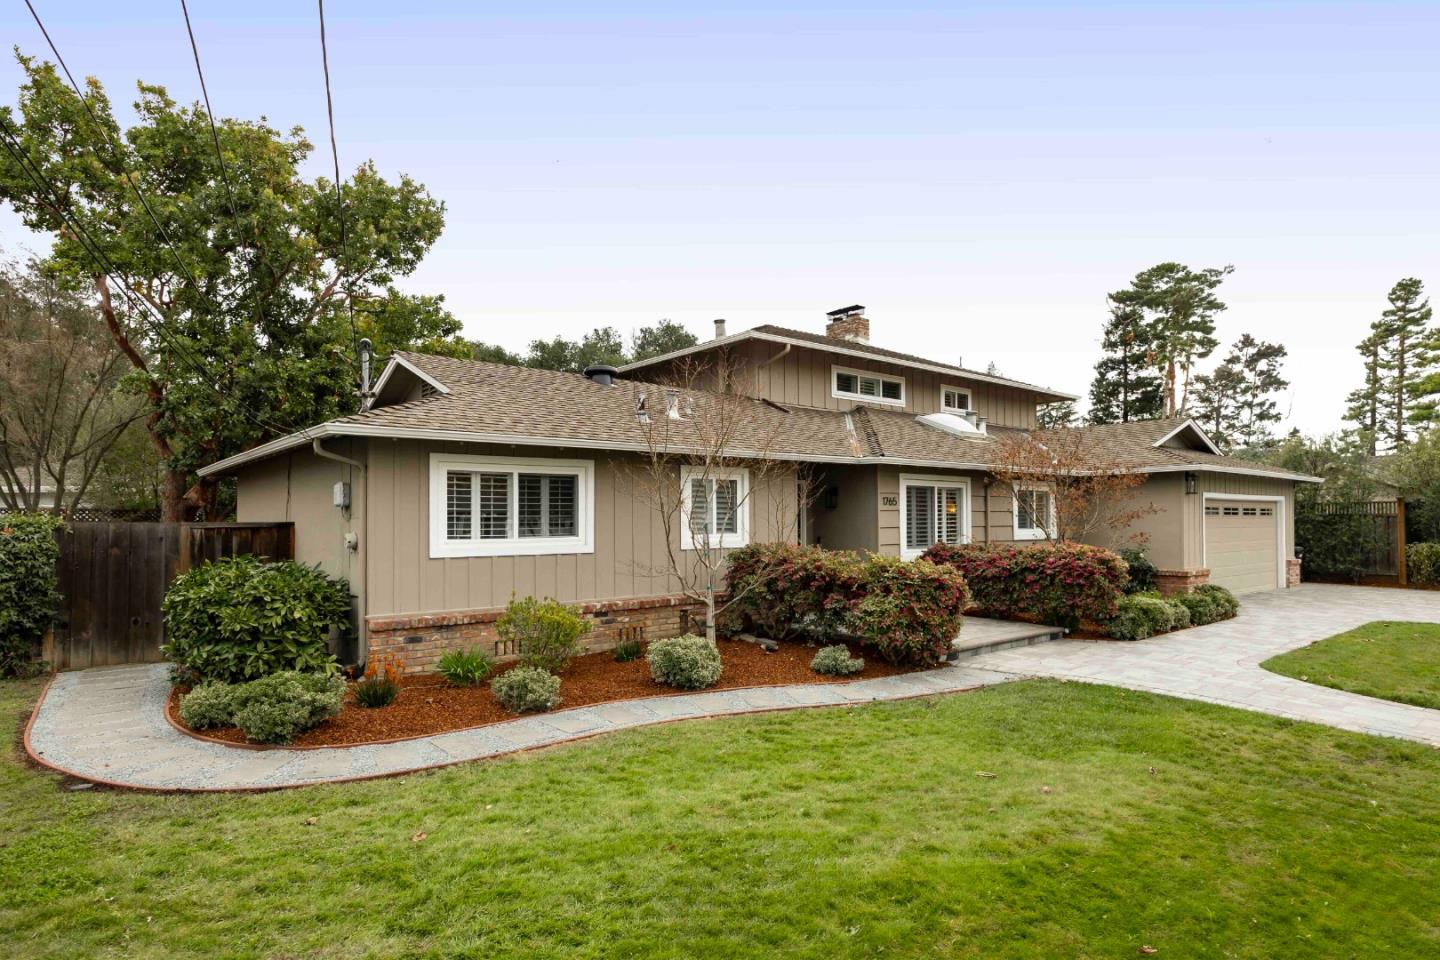
1765 Fallen Leaf LN, Los Altos, CA 94024
- $4,200,000
- 5
- BD
- 3
- BA
- 2,403
- SqFt
Listed by DeLeon Team, 650-847-7407 from Deleon Realty
(If provided) CoList: from
Sold listing courtesy of Jerry Zang from CBR
- Sold Price
- $4,200,000
- List Price
- $4,188,000
- Closing Date
- May 05, 2026
- MLS#
- ML82037093
- Status
- SOLD
- Bedrooms
- 5
- Total Bathrooms
- 3
- Full Bathrooms
- 3
- Sqft. of Residence
- 2,403
- Lot Size
- 9,975
- Listing Area
- South Of El Monte
- Year Built
- 1953
Property Description
Bright and spacious, this South Los Altos home welcomes you with charming curb appeal and a paver path through a well-manicured front yard. The thoroughly updated, two-level interior features fresh paint, new engineered hardwood floors, and a modern kitchen with new countertops and appliances. Enjoy a traditional floorplan with a living room and fireplace, a dining room, and a large family room with outdoor access. Five bedrooms provide flexible space for family, work, or guests, each designed to maximize comfort and natural light. Step outside to a peaceful backyard complete with a deck, pergola patio, and lush lawn, perfect for entertaining or relaxing. Ideally located within walking distance of Grant Park, close to convenient shopping, a short drive from downtown Los Altos, and with easy access to major commute routes. The home is served by acclaimed schools including Montclaire Elementary, Cupertino Middle, and Homestead High (buyer to verify eligibility).
/u.realgeeks.media/sanjoserealestatepro/Header_Logo-min.png)
Additional Information
- Amenities
- Skylight
- Bathroom Features
- Double Sinks, Full on Ground Floor, Shower over Tub - 1, Stall Shower - 2+, Tile
- Bedroom Description
- Ground Floor Bedroom, More than One Bedroom on Ground Floor
- Cooling System
- Whole House / Attic Fan
- Days On Market
- Unknown
- Energy Features
- Double Pane Windows, Skylight, Thermostat Controller
- Family Room
- Separate Family Room
- Fence
- Fenced, Gate, Mixed Height / Type, Wood
- Fireplace Description
- Family Room, Living Room, Wood Burning
- Floor Covering
- Carpet, Hardwood, Tile
- Foundation
- Concrete Perimeter
- Garage Parking
- Attached Garage, Gate / Door Opener, On Street, Uncovered Parking
- Heating System
- Central Forced Air, Fireplace
- Laundry Facilities
- Dryer, Electricity Hookup (110V), Electricity Hookup (220V), In Garage, Washer
- Living Area
- 2,403
- Lot Description
- Grade - Mostly Level
- Lot Size
- 9,975
- Neighborhood
- South Of El Monte
- Other Rooms
- None
- Other Utilities
- Individual Electric Meters, Individual Gas Meters, Public Utilities
- Roof
- Shingle
- Sewer
- Sewer Connected
- Unincorporated Yn
- Yes
- View
- Neighborhood
- Zoning
- R1
How much is your home worth?
...get instant property value now!
Mortgage Calculator
 The data relating to real estate for sale on this display comes in part from the Internet Data Exchange program of the MLSListingsTM MLS system. Real estate listings held by brokerage firms other than Real Estate Company are marked with the Internet Data Exchange and detailed information about them includes the names of the listing brokers and listing agents.
Based on information from MLSListings MLS as of . All data, including all measurements and calculations of area, is obtained from various sources and has not been, and will not be, verified by broker or MLS. All information should be independently reviewed and verified for accuracy. Properties may or may not be listed by the office/agent presenting the information.
Copyright 2026 MLSListings Inc. All rights reserved