Share this with your friends


(408) 425-9359
Real Estate Company
1329 Rodney DR, San Jose, CA 95118
- $1,998,000
- 3
- BD
- 3
- BA
- 2,144
- SqFt
Listed by Mueller Zanger Group, 408-914-5046 from Compass
(If provided) CoList: from
Sold listing courtesy of Liliana Perazich from CBR
- Sold Price
- $1,998,000
- List Price
- $1,998,000
- Closing Date
- Apr 03, 2026
- MLS#
- ML82037105
- Status
- SOLD
- Bedrooms
- 3
- Total Bathrooms
- 3
- Full Bathrooms
- 3
- Sqft. of Residence
- 2,144
- Lot Size
- 7,920
- Listing Area
- Cambrian
- Year Built
- 1959
Property Description
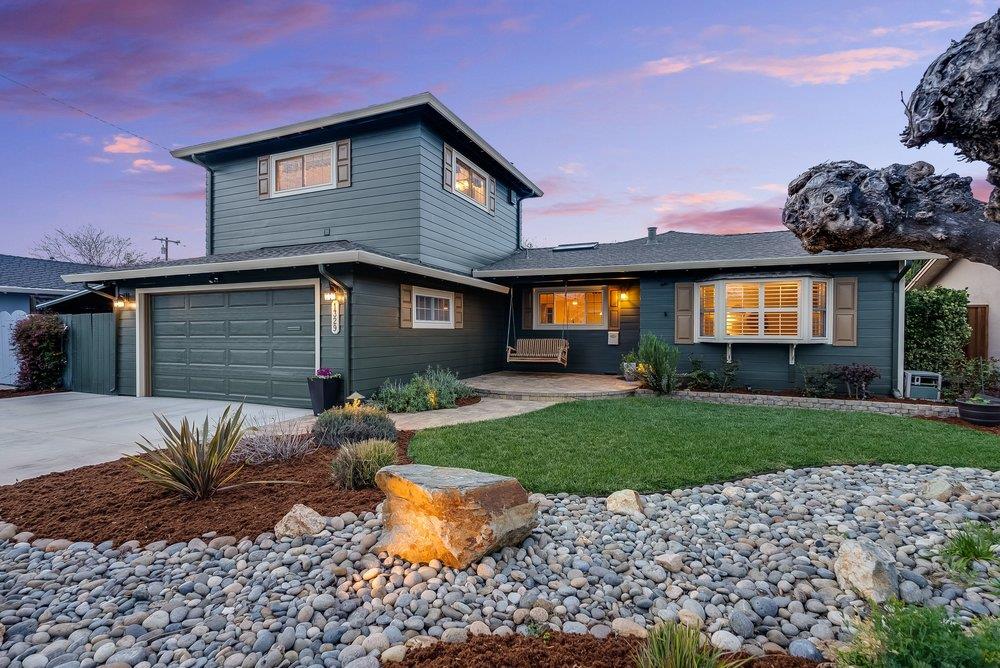
Welcome to a truly exceptional Cambrian home, offering 2,144 sq. ft. of refined living space on a generous 8,000 +/- sq. ft. lot. The thoughtfully upgraded kitchen is a chef's delight, featuring stainless steel appliances, a gas cooktop, granite counters, a spacious eat-at island, and abundant cabinetry. This property includes two exceptionally large primary suite retreats, uncommon in homes, making it ideal for multigenerational living or simply offering extra space for ultimate comfort and privacy. This home, powered by Tesla Solar, is designed for both comfort and style, with a living room and family room each graced by a fireplace, creating a warm and inviting ambiance perfect for entertaining. The bright sunroom offers endless possibilities: use it as an office, gym, gaming or play area, or creative space of your choice. For even more enjoyment, unwind in the Jacuzzi spa or take advantage of the private outdoor space designed for relaxation and entertainment, five organic fruit trees, and a side yard large enough for toys, storage, etc. Dual-pane windows and A/C ensure year-round comfort. Situated in an incredible community with nearby amenities, restaurants, and conveniences just moments away, this impeccably maintained property is ready for you to make it your own.
/u.realgeeks.media/sanjoserealestatepro/Header_Logo-min.png)
Additional Information
- Amenities
- Bay Window, High Ceiling, Skylight, Video / Audio System
- Bathroom Features
- Granite, Showers over Tubs - 2+, Stall Shower, Tile, Tub in Primary Bedroom, Updated Bath
- Bedroom Description
- More than One Bedroom on Ground Floor, More than One Primary Bedroom, Primary Suite / Retreate - 2+
- Cooling System
- Ceiling Fan, Central AC
- Days On Market
- Unknown
- Energy Features
- Double Pane Windows, Energy Star Appliances, Skylight, Solar Power
- Family Room
- Separate Family Room
- Fence
- Fenced Back
- Fireplace Description
- Family Room, Gas Starter, Living Room, Wood Burning
- Floor Covering
- Carpet, Hardwood, Tile
- Foundation
- Concrete Perimeter and Slab
- Garage Parking
- Attached Garage, Gate / Door Opener, Room for Oversized Vehicle
- Heating System
- Central Forced Air, Fireplace
- Laundry Facilities
- In Garage
- Living Area
- 2,144
- Lot Size
- 7,920
- Neighborhood
- Cambrian
- Other Rooms
- Bonus / Hobby Room, Office Area, Recreation Room, Solarium
- Other Utilities
- Public Utilities
- Pool Description
- Spa / Hot Tub
- Roof
- Composition
- Sewer
- Sewer - Public
- Style
- Traditional
- Unincorporated Yn
- Yes
- View
- View of Mountains
- Zoning
- R1-8
How much is your home worth?
...get instant property value now!
Mortgage Calculator
 The data relating to real estate for sale on this display comes in part from the Internet Data Exchange program of the MLSListingsTM MLS system. Real estate listings held by brokerage firms other than Real Estate Company are marked with the Internet Data Exchange and detailed information about them includes the names of the listing brokers and listing agents.
Based on information from MLSListings MLS as of . All data, including all measurements and calculations of area, is obtained from various sources and has not been, and will not be, verified by broker or MLS. All information should be independently reviewed and verified for accuracy. Properties may or may not be listed by the office/agent presenting the information.
Copyright 2026 MLSListings Inc. All rights reserved