2907 Granite Creek RD, Scotts Valley, CA 95066
- $1,669,000
- 6
- BD
- 3
- BA
- 3,335
- SqFt








Listed by Byron Rifkind, 831-818-0416 from Bailey Properties
(If provided) CoList: from
Sold listing courtesy of Marisa Irene Thompson from GGSIR
- Sold Price
- $1,669,000
- List Price
- $1,699,000
- Closing Date
- Jun 30, 2026
- MLS#
- ML82037106
- Status
- SOLD
- Bedrooms
- 6
- Total Bathrooms
- 3
- Full Bathrooms
- 3
- Sqft. of Residence
- 3,335
- Lot Size
- 28,270
- Listing Area
- Scotts Valley
- Year Built
- 1975
Property Description
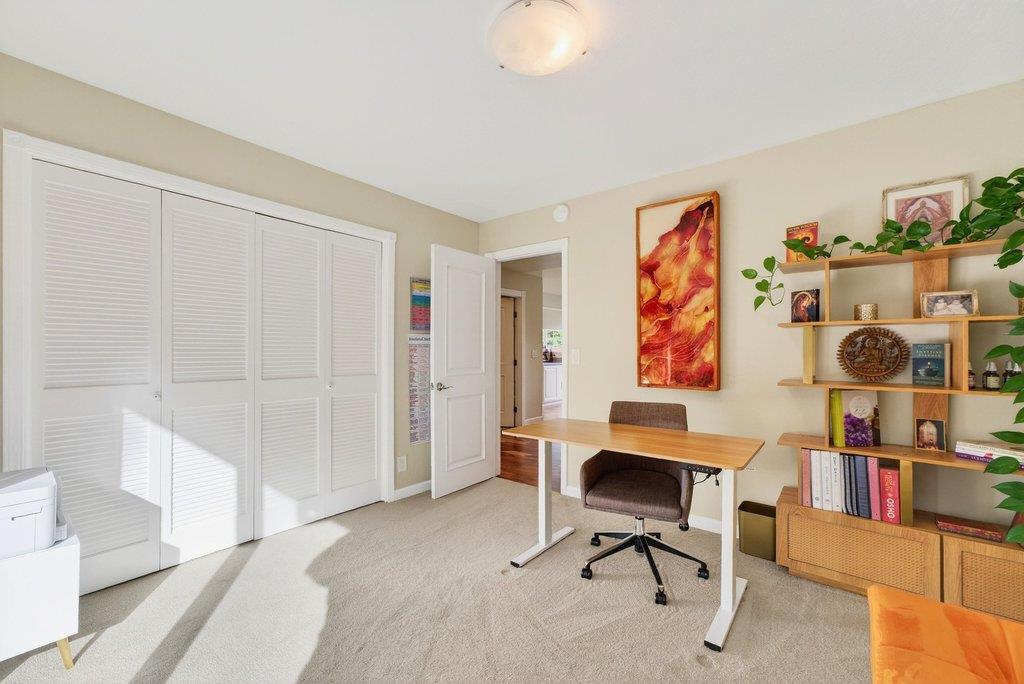
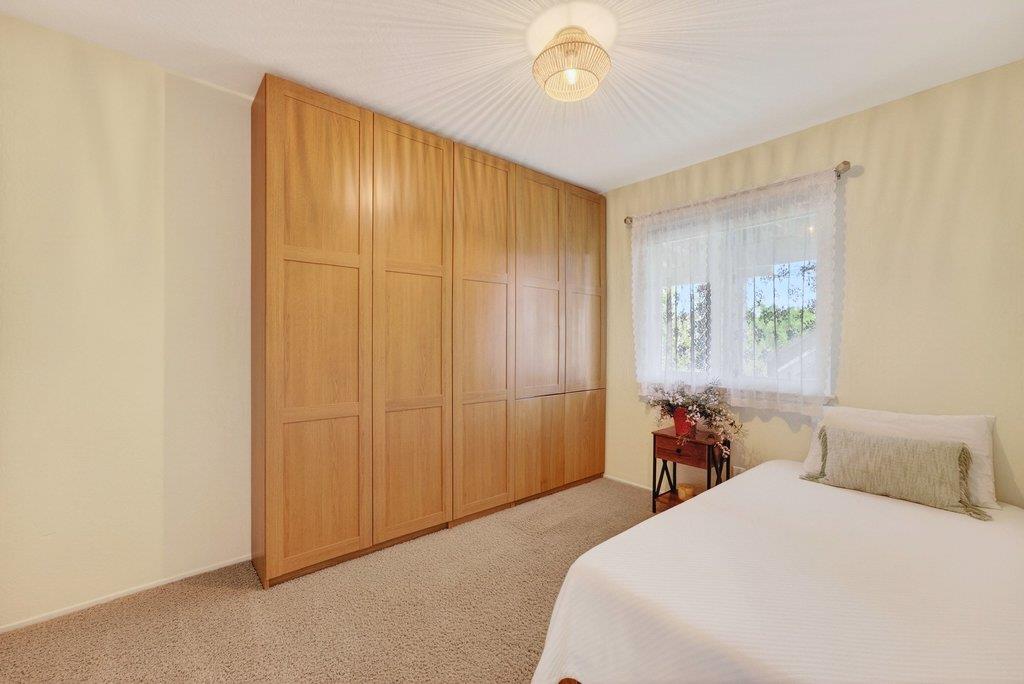
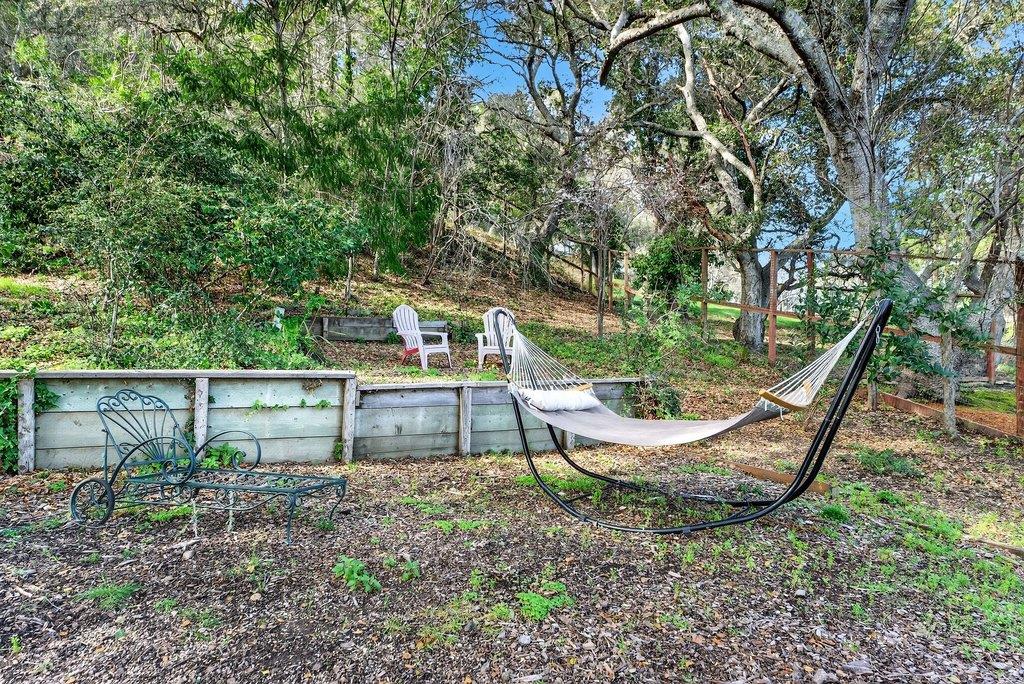
This expansive 3,335 sqft residence offers 6 bedrooms, 3 bathrooms, and an oversized 2-car garage, all set on a sunny 28,270 sqft lot surrounded by privacy and natural beauty. Designed for both comfort and retreat, the home invites you to discover your own Zen sanctuary. Relax on the large sun-drenched decks or enjoy the peaceful wooded areas throughout the property. The setting feels secluded and restorative, yet conveniently close to everything. The spacious primary suite is a true escape, featuring a private sitting area with tranquil backyard views. The en-suite bath showcases natural stone finishes, creating a spa-like atmosphere perfect for soaking in the tub or refreshing in the separate shower. With two separate entrances and excellent separation of space, this property offers flexible dual-living potential. Upstairs features the main living area with 3 bedrooms, 2 bathrooms, kitchen, dining room, and a light-filled living room anchored by a wood-burning fireplace. Downstairs includes 3 additional bedrooms, 1 bathroom, a library, and a huge family room with a wood-burning stove insert, ideal for extended family, guests, or multi-generational living. Located just minutes from Downtown Scotts Valley, award-winning schools, and local parks. All utilities are public.
/u.realgeeks.media/sanjoserealestatepro/Header_Logo-min.png)
Additional Information
- Amenities
- Skylight
- Bathroom Features
- Full on Ground Floor, Granite, Primary - Oversized Tub, Primary - Stall Shower(s)
- Bedroom Description
- Inverted Floor Plan, More than One Bedroom on Ground Floor
- Cooling System
- None
- Days On Market
- Unknown
- Family Room
- Separate Family Room
- Fence
- Fenced Back
- Fireplace Description
- Family Room, Living Room, Wood Burning, Wood Stove
- Floor Covering
- Carpet, Hardwood
- Foundation
- Concrete Perimeter
- Garage Parking
- Attached Garage, Electric Car Hookup, Room for Oversized Vehicle
- Heating System
- Central Forced Air - Gas
- Laundry Facilities
- Inside
- Living Area
- 3,335
- Lot Description
- Private / Secluded, Views
- Lot Size
- 28,270
- Neighborhood
- Scotts Valley
- Other Rooms
- Laundry Room, Library, Storage
- Other Utilities
- Natural Gas, Public Utilities
- Roof
- Composition
- Sewer
- Sewer - Public
- View
- Forest / Woods, View of Mountains
- Zoning
- R
Mortgage Calculator
 The data relating to real estate for sale on this display comes in part from the Internet Data Exchange program of the MLSListingsTM MLS system. Real estate listings held by brokerage firms other than Real Estate Company are marked with the Internet Data Exchange and detailed information about them includes the names of the listing brokers and listing agents.
Based on information from MLSListings MLS as of . All data, including all measurements and calculations of area, is obtained from various sources and has not been, and will not be, verified by broker or MLS. All information should be independently reviewed and verified for accuracy. Properties may or may not be listed by the office/agent presenting the information.
Copyright 2026 MLSListings Inc. All rights reserved