4220 Corte De Tebaldi, San Jose, CA 95118
- $2,398,888
- 4
- BD
- 3
- BA
- 2,145
- SqFt




Listed by Sandra Jamison, 408-214-8821 from Tuscana Properties
(If provided) CoList: The Jamison Team from Tuscana Properties
Sold listing courtesy of Anna Stepchenko from DP
- Sold Price
- $2,398,888
- List Price
- $2,398,888
- Closing Date
- May 21, 2026
- MLS#
- ML82037674
- Status
- SOLD
- Bedrooms
- 4
- Total Bathrooms
- 3
- Full Bathrooms
- 2
- Partial Bathrooms
- 1
- Sqft. of Residence
- 2,145
- Lot Size
- 7,000
- Listing Area
- Cambrian
- Year Built
- 1975
Property Description
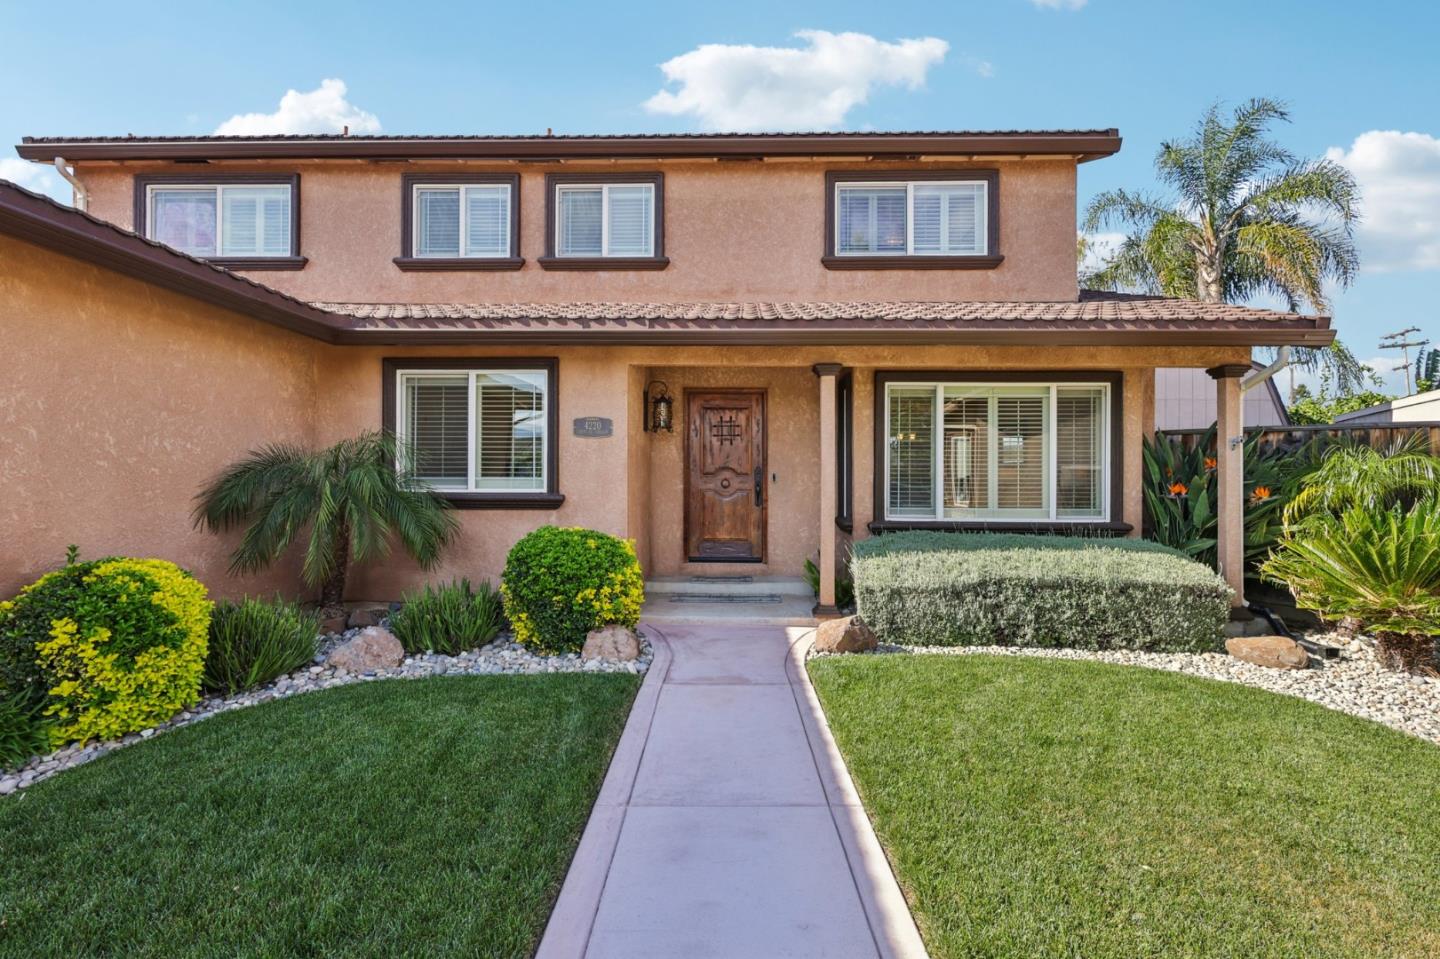
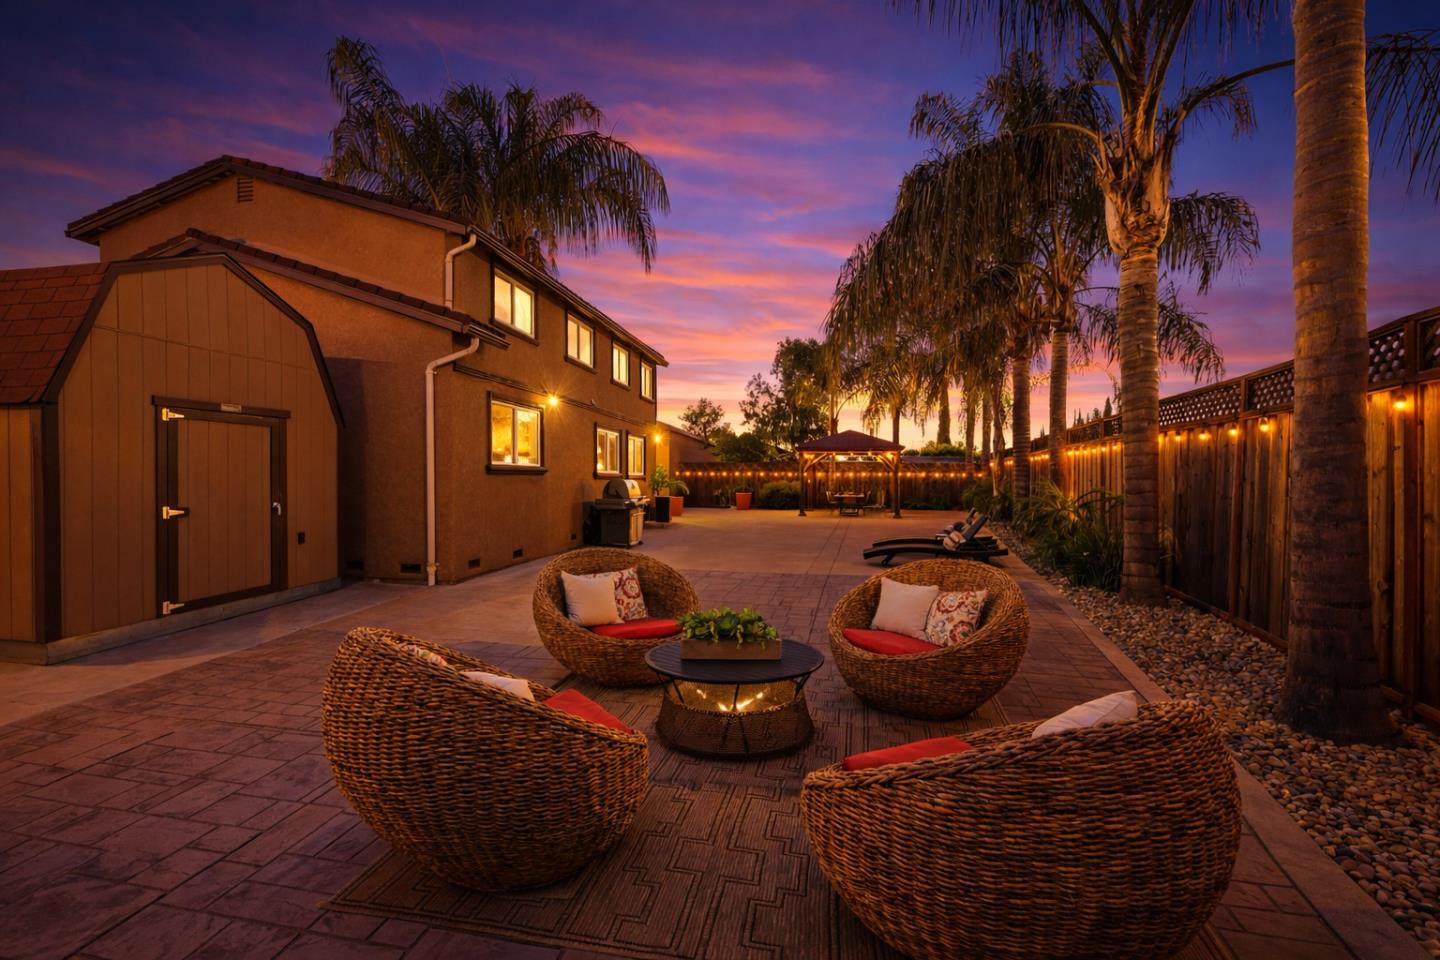
Beautifully upgraded and thoughtfully maintained home featuring hardwood floors, custom solid wood shutters, solid core interior doors, and elegant oil-rubbed bronze hardware. The gourmet kitchen offers granite countertops and premium Thermador appliances. Natural light fills the home with a large skylight and recessed lighting throughout. The spacious primary suite includes a retreat area (formerly the fifth bedroom), walk-in closet, and custom organizers. Major upgrades include solar, 200-amp electrical service, copper plumbing, dual-pane windows, new insulation including under-floor, and a newly refinished foam and stucco exterior. Enjoy travertine baths, a striking wood and iron staircase, and detailed case molding. Outdoors, relax in the spa surrounded by beautifully landscaped, low-maintenance grounds with mature palms, automatic irrigation, custom colored concrete patios, and a large storage shed. Top rated schools - Oster Elementary and Branham High.
/u.realgeeks.media/sanjoserealestatepro/Header_Logo-min.png)
Additional Information
- Amenities
- Walk-in Closet
- Bathroom Features
- Double Sinks, Granite, Half on Ground Floor, Primary - Stall Shower(s)
- Bedroom Description
- Ground Floor Bedroom, Primary Suite / Retreat
- Cooling System
- Central AC
- Days On Market
- Unknown
- Energy Features
- Double Pane Windows, Solar Power On Grid, Thermostat Controller, Walls Insulated
- Family Room
- Separate Family Room
- Fence
- Fenced Back
- Floor Covering
- Carpet, Hardwood, Tile
- Foundation
- Concrete Perimeter
- Garage Parking
- Attached Garage
- Heating System
- Central Forced Air
- Laundry Facilities
- In Garage, Washer / Dryer
- Living Area
- 2,145
- Lot Description
- Pie Shaped
- Lot Size
- 7,000
- Neighborhood
- Cambrian
- Other Rooms
- Mud Room, Office Area
- Other Utilities
- Public Utilities
- Pool Description
- Spa - Fiberglass, Spa / Hot Tub
- Roof
- Tile
- Sewer
- Sewer - Public
- Style
- Mediterranean
- Zoning
- R1B6
Mortgage Calculator
 The data relating to real estate for sale on this display comes in part from the Internet Data Exchange program of the MLSListingsTM MLS system. Real estate listings held by brokerage firms other than Real Estate Company are marked with the Internet Data Exchange and detailed information about them includes the names of the listing brokers and listing agents.
Based on information from MLSListings MLS as of . All data, including all measurements and calculations of area, is obtained from various sources and has not been, and will not be, verified by broker or MLS. All information should be independently reviewed and verified for accuracy. Properties may or may not be listed by the office/agent presenting the information.
Copyright 2026 MLSListings Inc. All rights reserved