171 Bel Air CT, Mountain View, CA 94043
- $1,415,000
- 3
- BD
- 3
- BA
- 1,369
- SqFt




Listed by Hanlu Chen, 650-919-3880 from Coldwell Banker Realty
(If provided) CoList: Zivi He from Coldwell Banker Realty
Sold listing courtesy of Wenhua Chen from SXRL01
- Sold Price
- $1,415,000
- List Price
- $1,188,888
- Closing Date
- Apr 20, 2026
- MLS#
- ML82037944
- Status
- SOLD
- Bedrooms
- 3
- Total Bathrooms
- 3
- Full Bathrooms
- 2
- Partial Bathrooms
- 1
- Sqft. of Residence
- 1,369
- Lot Size
- 1,032
- Year Built
- 2006
Property Description
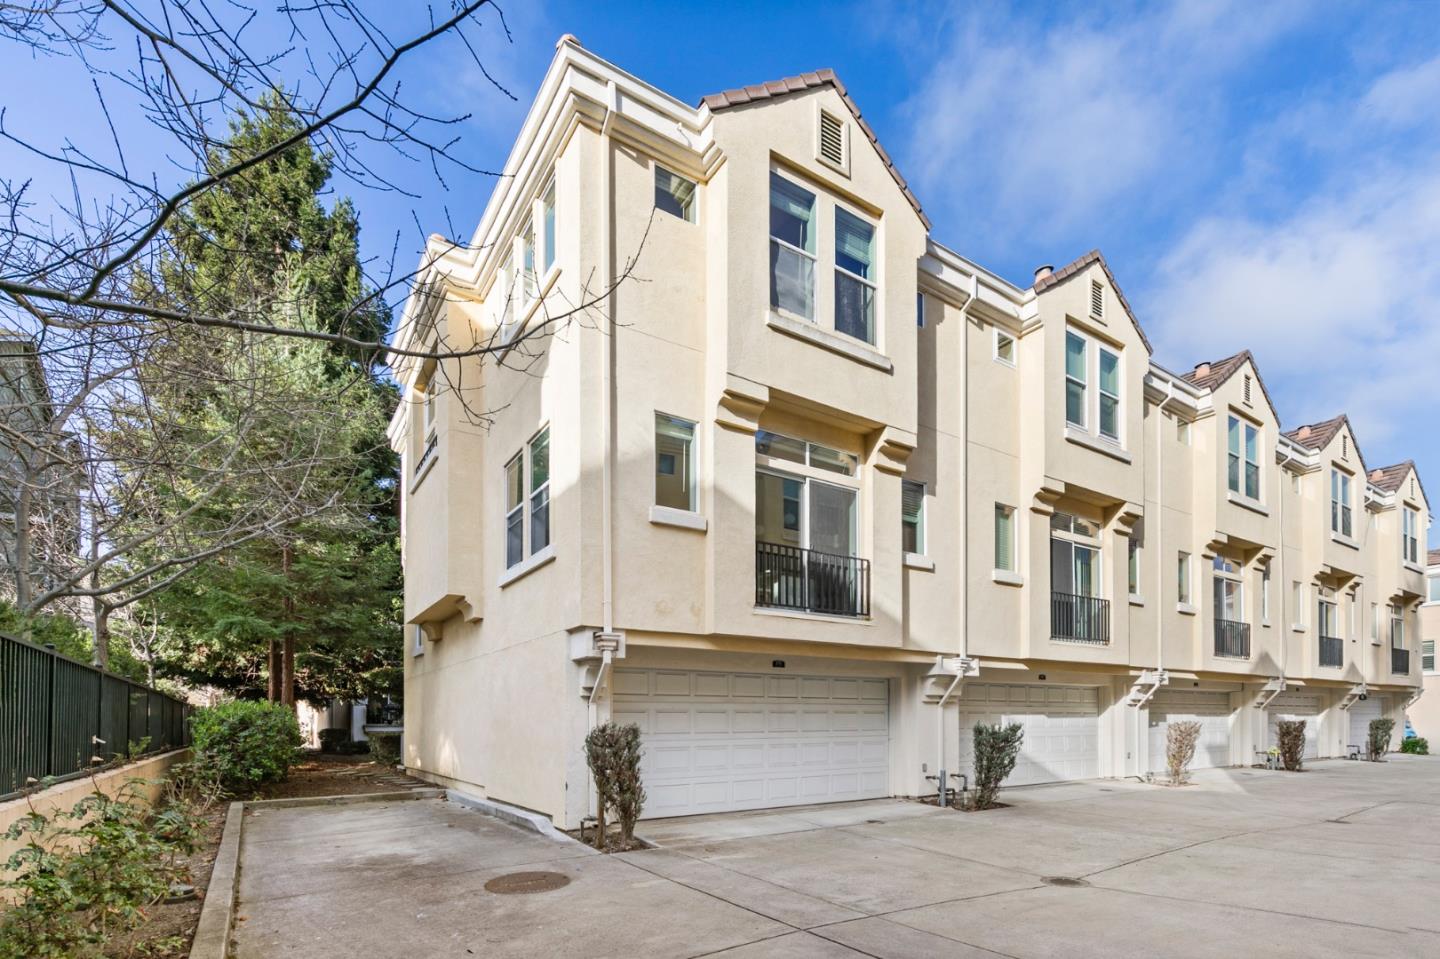
Move-in ready! Fabulous 3-bed, 2.5-bath end-unit townhome in the desirable Whisman Station neighborhood of Mountain View. The open-concept living area features soaring ceilings, beautiful hardwood flooring, a cozy fireplace, and large windows that fill the home with abundant natural light. The modern kitchen boasts granite countertops, newly refreshed cabinetry, stainless steel appliances, and a breakfast island for casual dining.The generous primary suite offers a walk-in closet and an en-suite bath with dual sinks. Additional highlights include central A/C, a private balcony, and a two-car garage.Enjoy the well-maintained community with greenbelts, playground, pool and spa, BBQ area, and clubhouse, all with a low HOA fee. Conveniently located near Pyramid Park, shopping, dining, major tech campuses, and with easy access to Hwy 101, 237, 85, Caltrain, and VTA.
/u.realgeeks.media/sanjoserealestatepro/Header_Logo-min.png)
Additional Information
- Acres
- 0.02
- Amenities
- High Ceiling
- Association Fee
- $255
- Association Fee Includes
- Common Area Electricity, Exterior Painting, Insurance - Common Area, Maintenance - Common Area, Pool, Spa, or Tennis, Reserves
- Bathroom Features
- Shower over Tub - 1, Double Sinks, Granite, Tile, Primary - Stall Shower(s)
- Bedroom Description
- Walk-in Closet
- Building Name
- Whisman Station
- Cooling System
- Central AC
- Days On Market
- Unknown
- Energy Features
- Double Pane Windows
- Family Room
- Kitchen / Family Room Combo
- Fireplace Description
- Gas Burning, Living Room
- Floor Covering
- Tile, Carpet, Hardwood
- Foundation
- Concrete Perimeter and Slab
- Garage Parking
- Attached Garage, Gate / Door Opener, Guest / Visitor Parking
- Heating System
- Central Forced Air - Gas
- Laundry Facilities
- In Garage, Washer / Dryer
- Living Area
- 1,369
- Lot Size
- 1,032
- Neighborhood
- Whisman
- Other Utilities
- Public Utilities
- Pool Description
- Community Facility
- Roof
- Tile
- Sewer
- Sewer - Public, Sewer Connected
- Style
- Contemporary
- Unincorporated Yn
- Yes
- View
- Garden / Greenbelt
- Year Built
- 2006
- Zoning
- R1
Mortgage Calculator
 The data relating to real estate for sale on this display comes in part from the Internet Data Exchange program of the MLSListingsTM MLS system. Real estate listings held by brokerage firms other than Real Estate Company are marked with the Internet Data Exchange and detailed information about them includes the names of the listing brokers and listing agents.
Based on information from MLSListings MLS as of . All data, including all measurements and calculations of area, is obtained from various sources and has not been, and will not be, verified by broker or MLS. All information should be independently reviewed and verified for accuracy. Properties may or may not be listed by the office/agent presenting the information.
Copyright 2026 MLSListings Inc. All rights reserved