3866 Evangelho CIR, San Jose, CA 95148
- $1,620,000
- 3
- BD
- 3
- BA
- 1,820
- SqFt








Listed by Molly Ngo, 408-499-8001 from Block Change Real Estate
(If provided) CoList: Thao Dang & Brian Ng from Block Change Real Estate
Sold listing courtesy of Marlo Jones from APR
- Sold Price
- $1,620,000
- List Price
- $1,668,000
- Closing Date
- May 04, 2026
- MLS#
- ML82037985
- Status
- SOLD
- Bedrooms
- 3
- Total Bathrooms
- 3
- Full Bathrooms
- 2
- Partial Bathrooms
- 1
- Sqft. of Residence
- 1,820
- Lot Size
- 2,075
- Listing Area
- Evergreen
- Year Built
- 2003
Property Description
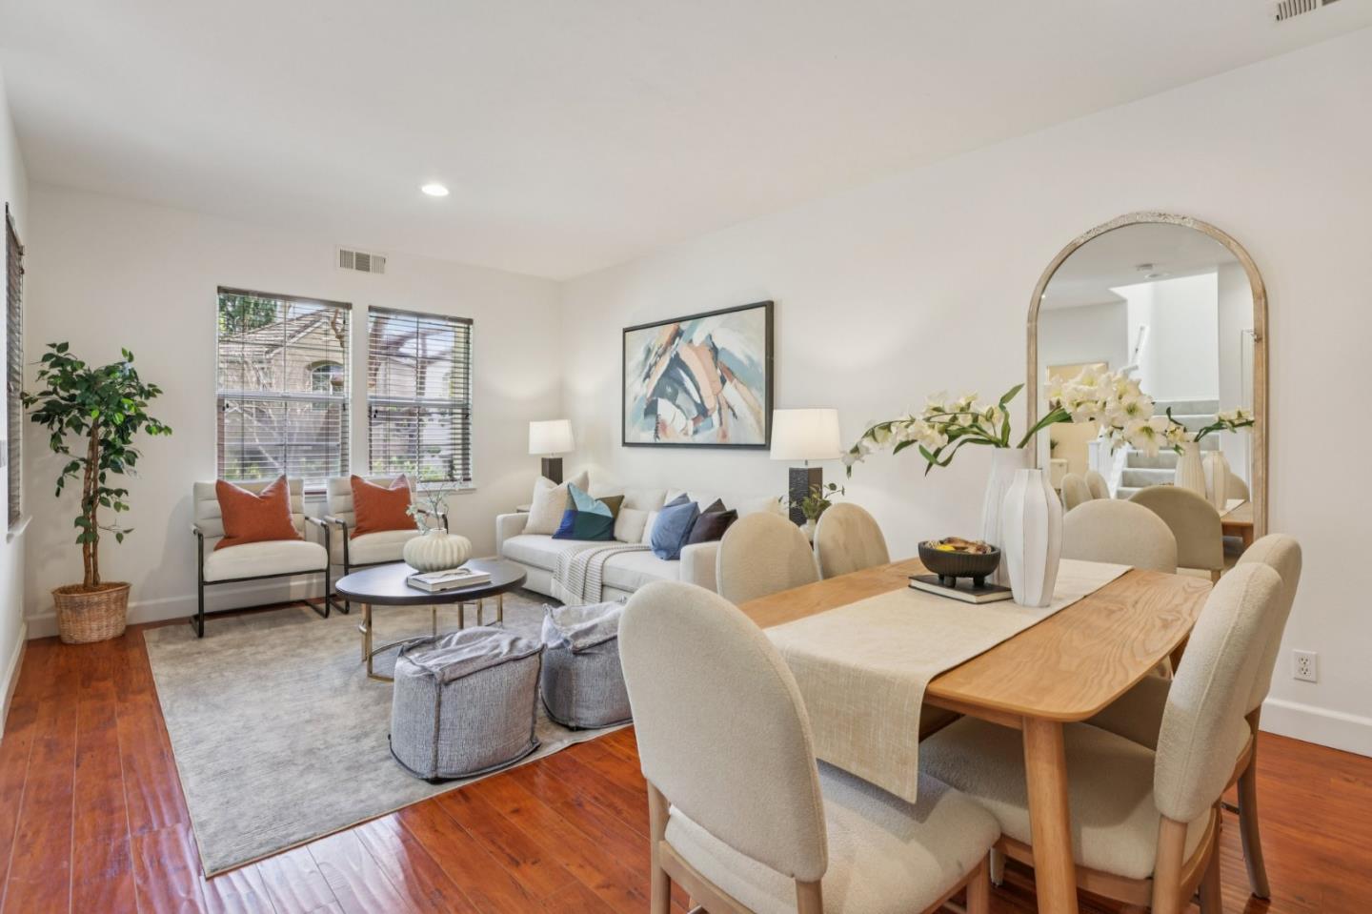
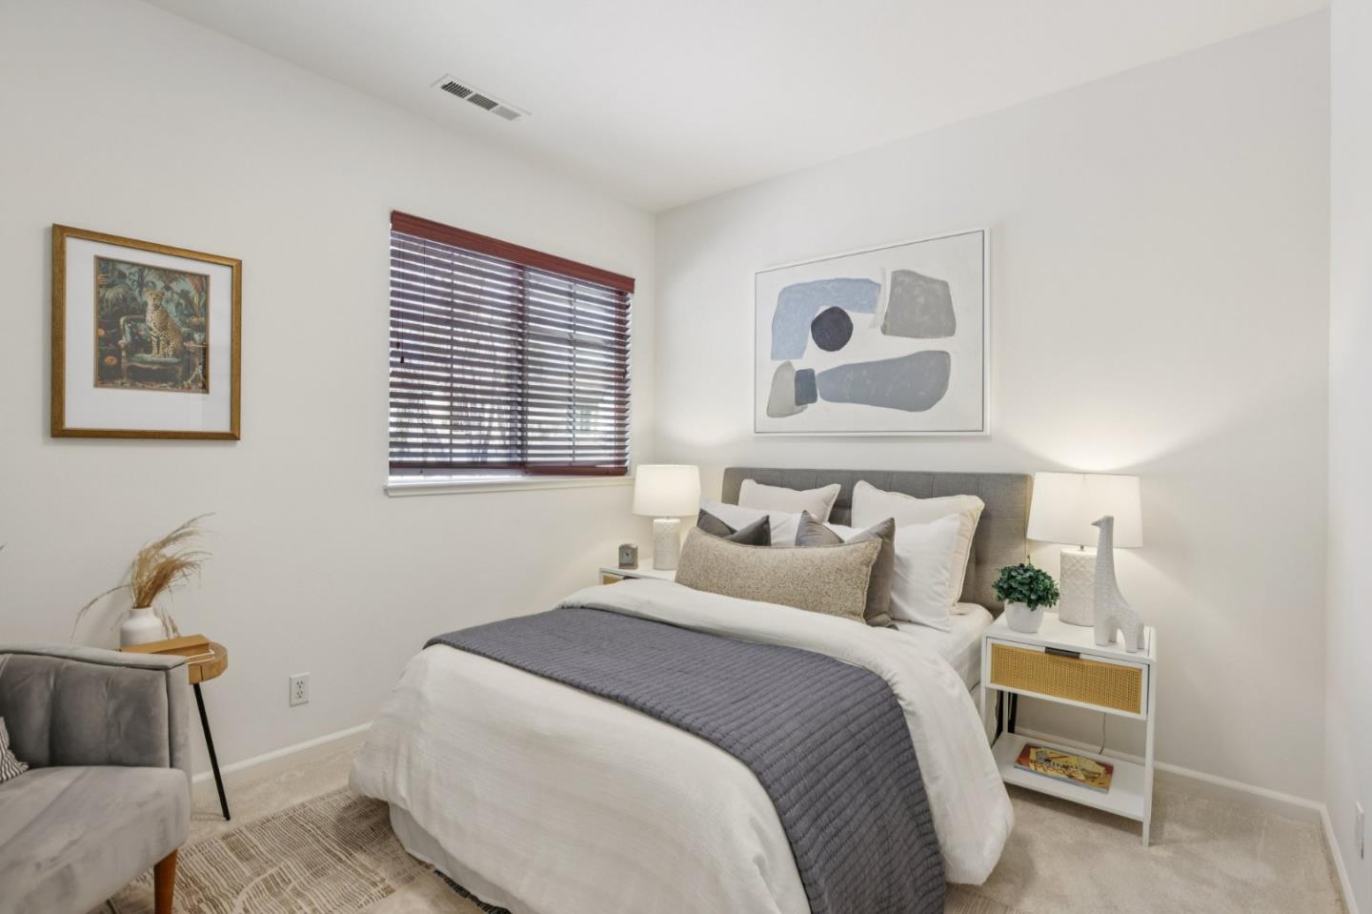
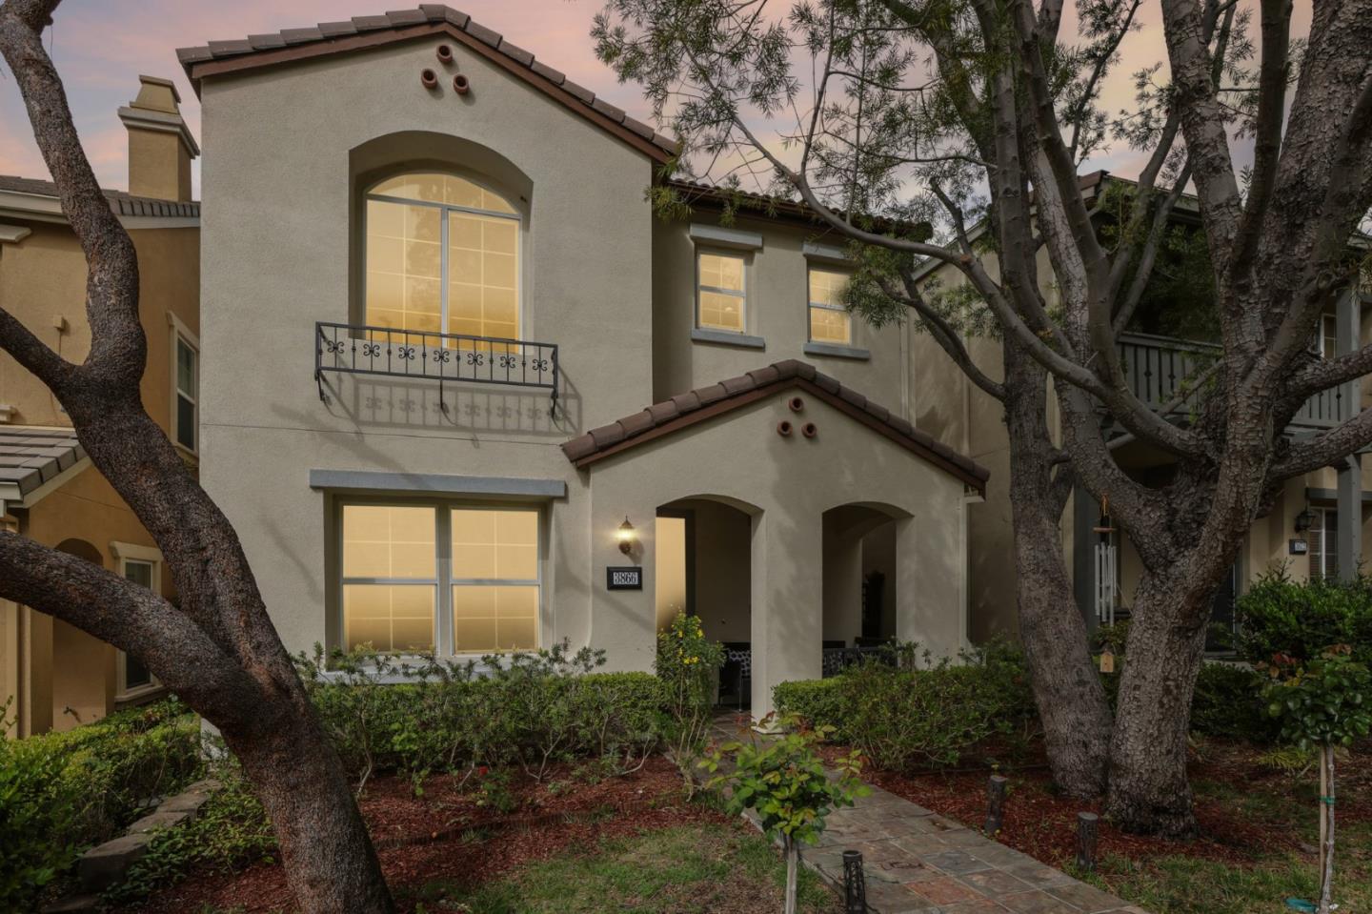
East-facing and exquisitely updated, this 3-bedroom, 2.5-bath offers approximately 1,820 sq. ft. of refined living in the prestigious Evergreen Foothills. Thoughtfully designed to blend timeless elegance with modern sophistication, it welcomes abundant natural light and sweeping hill views in a tranquil setting. Freshly painted interiors, designer lighting, and plush new carpeting create a warm, polished ambiance. The gourmet kitchen showcases granite countertops, premium stainless-steel appliances, and artisan tilework, opening to expansive living and dining areas perfect for entertaining. The luxurious primary suite features a spa-inspired bath and a spacious walk-in closet. Additional highlights include dual-pane windows, central A/C, owned solar-panels, and a two-car garage with custom built-in storage and an EV charger. The private patio offers a serene outdoor retreat overlooking the lush greenbelt. With a low HOA, top Evergreen schools, and convenient proximity to village shops, parks, and dining, this residence represents the perfect balance of luxury, comfort, and exceptional value.
/u.realgeeks.media/sanjoserealestatepro/Header_Logo-min.png)
Additional Information
- Association Fee
- $150
- Association Fee Includes
- Insurance - Common Area, Maintenance - Common Area, Pool, Spa, or Tennis
- Bathroom Features
- Showers over Tubs - 2+, Stall Shower - 2+, Tub in Primary Bedroom, Tubs - 2+
- Bedroom Description
- Walk-in Closet
- Cooling System
- Central AC
- Days On Market
- Unknown
- Family Room
- Kitchen / Family Room Combo
- Fireplace Description
- Family Room, Gas Starter
- Floor Covering
- Carpet, Tile
- Foundation
- Concrete Slab
- Garage Parking
- Attached Garage, Gate / Door Opener
- Heating System
- Forced Air
- Living Area
- 1,820
- Lot Size
- 2,075
- Neighborhood
- Evergreen
- Other Utilities
- Public Utilities
- Roof
- Tile
- Sewer
- Sewer Connected, Sewer in Street
- Unincorporated Yn
- Yes
- View
- View of Mountains
- Zoning
- PD
Mortgage Calculator
 The data relating to real estate for sale on this display comes in part from the Internet Data Exchange program of the MLSListingsTM MLS system. Real estate listings held by brokerage firms other than Real Estate Company are marked with the Internet Data Exchange and detailed information about them includes the names of the listing brokers and listing agents.
Based on information from MLSListings MLS as of . All data, including all measurements and calculations of area, is obtained from various sources and has not been, and will not be, verified by broker or MLS. All information should be independently reviewed and verified for accuracy. Properties may or may not be listed by the office/agent presenting the information.
Copyright 2026 MLSListings Inc. All rights reserved