3611 Groesbeck Hill DR, San Jose, CA 95148
- $2,050,000
- 4
- BD
- 3
- BA
- 2,584
- SqFt




Listed by Nikki M. Langendorf, 408-896-4221 from eXp Realty of Northern California, Inc.
(If provided) CoList: from
Sold listing courtesy of Mahsa Manavi from CBR
- Sold Price
- $2,050,000
- List Price
- $1,988,000
- Closing Date
- Apr 22, 2026
- MLS#
- ML82038007
- Status
- SOLD
- Bedrooms
- 4
- Total Bathrooms
- 3
- Full Bathrooms
- 3
- Sqft. of Residence
- 2,584
- Lot Size
- 8,000
- Listing Area
- Evergreen
- Year Built
- 1987
Property Description
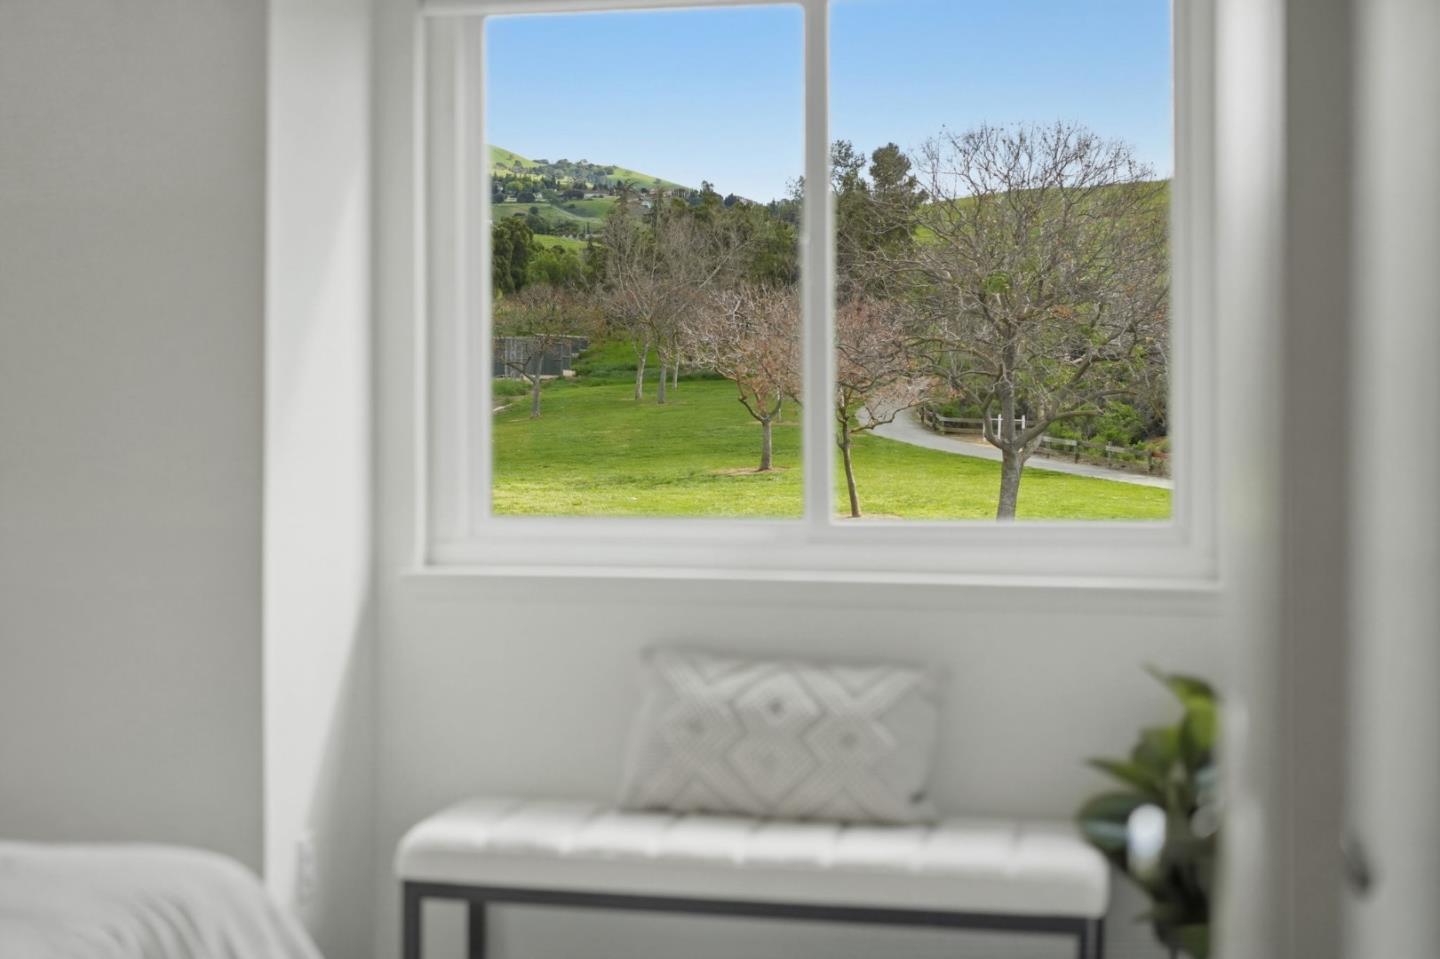
Enjoy the Evergreen foothills lifestyle in this spacious 4BD / 3BA San Jose home offering approx. 2,548 sq ft of comfortable living space. Built in 1987, this home features vaulted ceilings, large windows & abundant natural light throughout. Fresh interior paint & newer flooring provide a bright & modern feel. Open kitchen w/ stainless steel appliances & ample counter space flows into the main living areas, ideal for everyday living & entertaining. Primary suite w/ vaulted ceilings & spacious walk-in closet. Ground floor bedroom & full bath perfect for guests, extended family or a home office. Additional features incl: recessed lighting, solar for energy efficiency, whole house fan, indoor laundry room w/ storage & large 3-car garage. Located near Evergreen Village Square, Costco, scenic foothill trails, neighborhood parks & so much more. With easy access to Highways 101, 680/280 & close proximity to the new Eastridge to BART light rail extension this home offers the ideal location for convenience & comfort.
/u.realgeeks.media/sanjoserealestatepro/Header_Logo-min.png)
Additional Information
- Amenities
- Vaulted Ceiling, Walk-in Closet, Wet Bar
- Bathroom Features
- Double Sinks, Full on Ground Floor, Primary - Oversized Tub, Primary - Stall Shower(s), Showers over Tubs - 2+, Solid Surface, Tile
- Bedroom Description
- Ground Floor Bedroom, Primary Suite / Retreat, Walk-in Closet
- Cooling System
- Central AC, Multi-Zone, Whole House / Attic Fan
- Days On Market
- Unknown
- Energy Features
- Whole House Fan
- Family Room
- Kitchen / Family Room Combo
- Fence
- Fenced, Wood
- Fireplace Description
- Gas Starter
- Floor Covering
- Carpet, Laminate, Tile, Vinyl / Linoleum
- Foundation
- Concrete Perimeter and Slab
- Garage Parking
- Attached Garage
- Heating System
- Central Forced Air
- Laundry Facilities
- Inside
- Living Area
- 2,584
- Lot Description
- Grade - Side Slope, Grade - Sloped Down
- Lot Size
- 8,000
- Neighborhood
- Evergreen
- Other Rooms
- Laundry Room
- Other Utilities
- Public Utilities, Solar Panels - Leased
- Roof
- Composition
- Sewer
- Sewer - Public
- Style
- Ranch
- Unincorporated Yn
- Yes
- View
- Hills, Park
- Zoning
- R1-5
Mortgage Calculator
 The data relating to real estate for sale on this display comes in part from the Internet Data Exchange program of the MLSListingsTM MLS system. Real estate listings held by brokerage firms other than Real Estate Company are marked with the Internet Data Exchange and detailed information about them includes the names of the listing brokers and listing agents.
Based on information from MLSListings MLS as of . All data, including all measurements and calculations of area, is obtained from various sources and has not been, and will not be, verified by broker or MLS. All information should be independently reviewed and verified for accuracy. Properties may or may not be listed by the office/agent presenting the information.
Copyright 2026 MLSListings Inc. All rights reserved