1122 Delmas AVE, San Jose, CA 95125
- $1,450,000
- 3
- BD
- 4
- BA
- 1,915
- SqFt




Listed by Joey Portale, 408-483-0552 from Compass
(If provided) CoList: Grant Morrow from Compass
- List Price
- $1,450,000
- MLS#
- ML82038127
- Status
- ACTIVE
- Bedrooms
- 3
- Total Bathrooms
- 4
- Full Bathrooms
- 3
- Partial Bathrooms
- 1
- Sqft. of Residence
- 1,915
- Lot Size
- 1,175
- Year Built
- 2003
Property Description
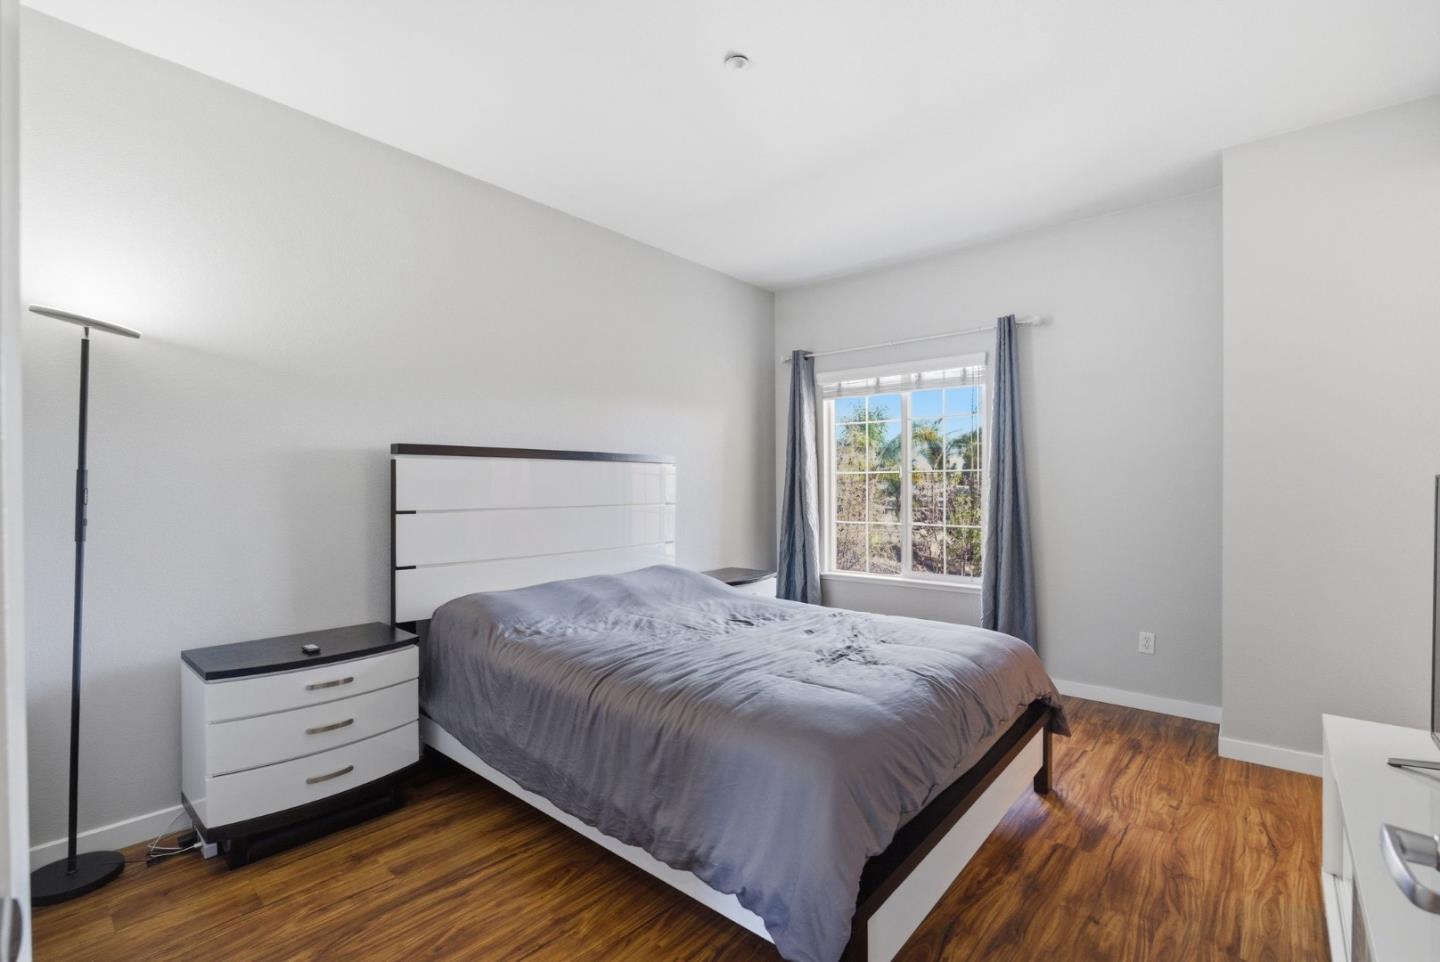
Welcome to 1122 Delmas Avenue, a townhome in the heart of Willow Glen. Bright & welcoming, this home offers an open, airy floor plan with high ceilings, large windows, & abundant natural light creating comfortable spaces for everyday living & entertaining. The home features 3 bedrooms/3.5 bathrooms, 1,915 sqft, & an attached 2-car garage. The main level showcases an inviting open-concept layout with a spacious living room centered around a fireplace, a dining area, & a thoughtfully designed kitchen. A separate family room offers additional space to relax or gather. Upstairs, two private bedroom suites provide flexibility & comfort. The generous primary suite includes a large walk-in closet & a well-appointed ensuite bathroom with a double vanity & oversized shower. On the lower level, a versatile third bedroom features a walk-in closet & sliding glass door access to the patio, ideal for guests, a home office, or playroom. This level also includes a full bathroom, laundry room with storage, & direct access to the attached garage. Located just 1 mile from downtown Willow Glen, this home provides easy access to beloved local shops, restaurants, parks, Willow Glen Elementary & commuter routes, an excellent opportunity to enjoy low-maintenance living in a prime Willow Glen location.
/u.realgeeks.media/sanjoserealestatepro/Header_Logo-min.png)
Additional Information
- Acres
- 0.03
- Amenities
- Walk-in Closet, High Ceiling
- Association Fee
- $428
- Association Fee Includes
- Exterior Painting, Landscaping / Gardening, Management Fee, Reserves, Roof, Common Area Electricity, Insurance - Common Area, Maintenance - Common Area
- Bathroom Features
- Shower over Tub - 1, Double Sinks, Tile, Primary - Stall Shower(s), Stall Shower - 2+
- Building Name
- Madison @ Willow Glen
- Cooling System
- Central AC
- Days On Market
- Unknown
- Energy Features
- Double Pane Windows
- Family Room
- Separate Family Room
- Fireplace Description
- Gas Burning, Living Room
- Floor Covering
- Carpet, Laminate, Tile
- Foundation
- Concrete Slab
- Garage Parking
- Attached Garage, Guest / Visitor Parking
- Heating System
- Central Forced Air
- Laundry Facilities
- Gas Hookup, Washer / Dryer, Inside
- Living Area
- 1,915
- Lot Size
- 1,175
- Neighborhood
- Willow Glen
- Other Rooms
- Laundry Room
- Other Utilities
- Public Utilities
- Roof
- Composition
- Sewer
- Sewer - Public
- Unincorporated Yn
- Yes
- View
- Neighborhood
- Year Built
- 2003
- Zoning
- C2
Mortgage Calculator
 The data relating to real estate for sale on this display comes in part from the Internet Data Exchange program of the MLSListingsTM MLS system. Real estate listings held by brokerage firms other than Real Estate Company are marked with the Internet Data Exchange and detailed information about them includes the names of the listing brokers and listing agents.
Based on information from MLSListings MLS as of . All data, including all measurements and calculations of area, is obtained from various sources and has not been, and will not be, verified by broker or MLS. All information should be independently reviewed and verified for accuracy. Properties may or may not be listed by the office/agent presenting the information.
Copyright 2026 MLSListings Inc. All rights reserved