991 Jackson ST, San Jose, CA 95112
- $820,000
- 2
- BD
- 1
- BA
- 681
- SqFt




Listed by Andrea Sargis, 408-821-1914 from Christie's International Real Estate Sereno
(If provided) CoList: from
Sold listing courtesy of Mary O'neill from SANR
- Sold Price
- $820,000
- List Price
- $785,000
- Closing Date
- Apr 09, 2026
- MLS#
- ML82038303
- Status
- SOLD
- Bedrooms
- 2
- Total Bathrooms
- 1
- Full Bathrooms
- 1
- Sqft. of Residence
- 681
- Lot Size
- 4,185
- Listing Area
- Central San Jose
- Year Built
- 1910
Property Description
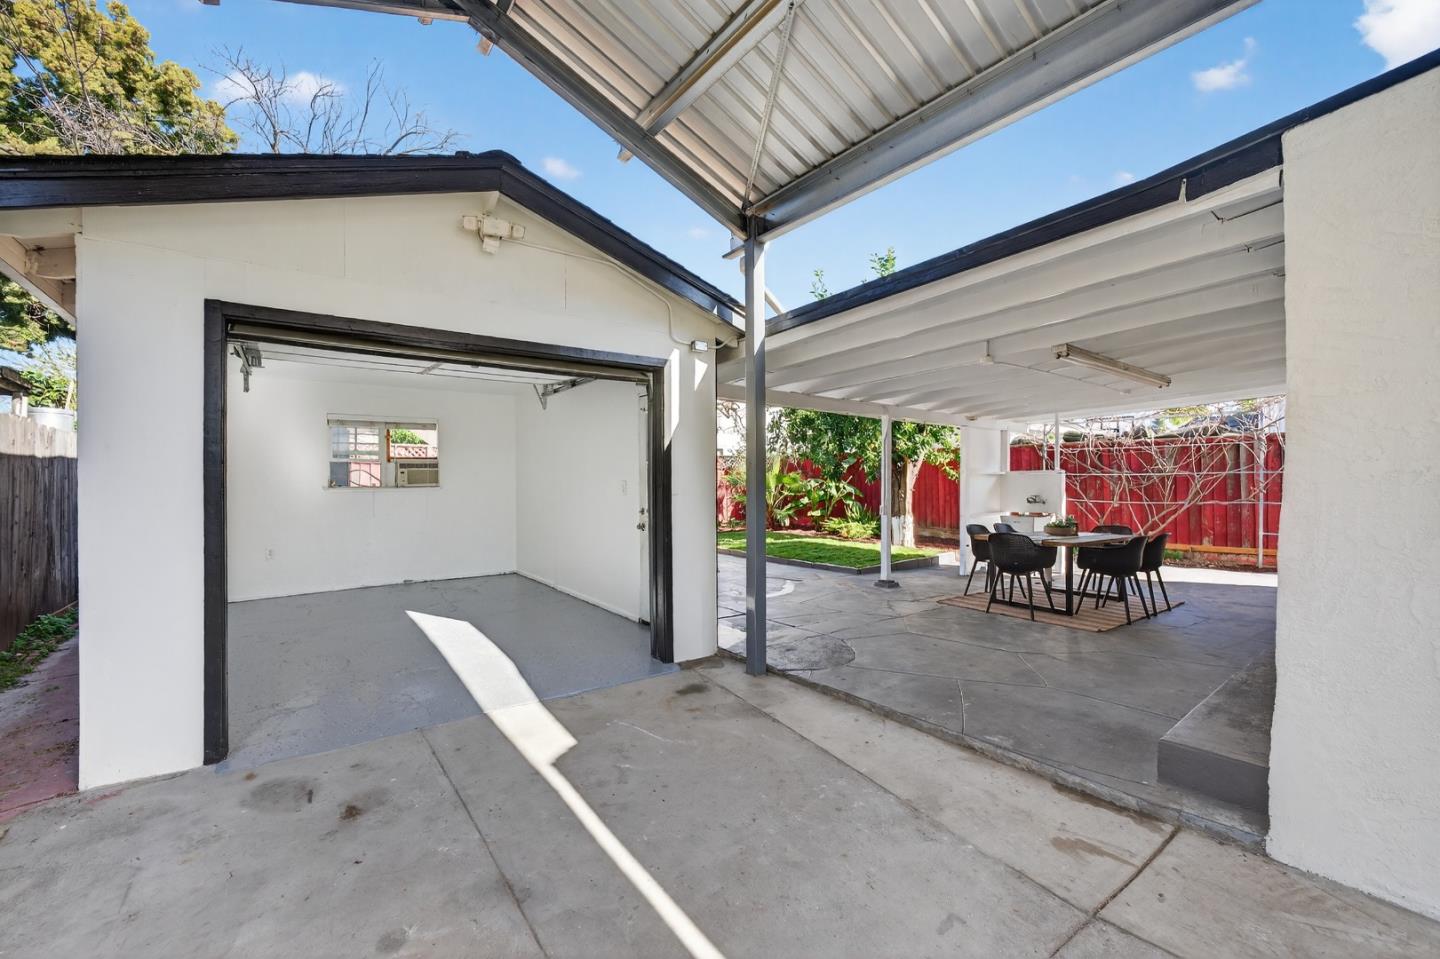
This charming starter home is just moments away from the heart of Japantown in San Jose. Recently revitalized with a freshly painted interior and exterior, the home feels bright and welcoming with designer touches and recessed lighting throughout. The fully remodeled bathroom features an oversized shower and luxury finishes that bring a modern touch while maintaining the homes warmth and character. The real magic lies outside within the spacious lot that offers wonderful outdoor potential. It boasts mature fruit trees, room for raised garden beds, two storage sheds, and a covered patio perfect for outdoor dining, relaxing, or entertaining. The yard also provides flexibility for future possibilities such as expanded outdoor living or potential ADU space (buyer to verify). A long covered driveway provides rare flexibility and can easily accommodate a boat, RV, or multiple vehicles. This home is conveniently located less than a mile from Japantowns vibrant shops, restaurants, and cultural destinations, with easy access to Light Rail, Diridon Station, and Highways 87, 101, 280, and 680. Walk to nearby neighborhood favorites like the 7th Street Sunday Farmers Market and Roy's Coffee while still enjoying quick access to downtown San Jose and major commute routes.
/u.realgeeks.media/sanjoserealestatepro/Header_Logo-min.png)
Additional Information
- Acres
- 0.10
- Bathroom Features
- Bidet, Full on Ground Floor, Granite, Primary - Stall Shower(s), Updated Bath
- Bedroom Description
- Ground Floor Bedroom, More than One Bedroom on Ground Floor
- Cooling System
- Central AC
- Days On Market
- Unknown
- Energy Features
- Double Pane Windows, Low Flow Toilet, Thermostat Controller
- Family Room
- Separate Family Room
- Fence
- Wood, Gate
- Floor Covering
- Laminate, Tile
- Foundation
- Concrete Perimeter
- Garage Parking
- Covered Parking, Detached Garage, Room for Oversized Vehicle
- Heating System
- Central Forced Air - Gas
- Laundry Facilities
- Electricity Hookup (220V), Outside
- Living Area
- 681
- Lot Description
- Grade - Level
- Lot Size
- 4,185
- Neighborhood
- Central San Jose
- Other Utilities
- Individual Electric Meters, Individual Gas Meters, Public Utilities
- Roof
- Composition
- Sewer
- Sewer in Street
- Style
- Contemporary, Traditional
- Unincorporated Yn
- Yes
- View
- Neighborhood
- Zoning
- R1-8
Mortgage Calculator
 The data relating to real estate for sale on this display comes in part from the Internet Data Exchange program of the MLSListingsTM MLS system. Real estate listings held by brokerage firms other than Real Estate Company are marked with the Internet Data Exchange and detailed information about them includes the names of the listing brokers and listing agents.
Based on information from MLSListings MLS as of . All data, including all measurements and calculations of area, is obtained from various sources and has not been, and will not be, verified by broker or MLS. All information should be independently reviewed and verified for accuracy. Properties may or may not be listed by the office/agent presenting the information.
Copyright 2026 MLSListings Inc. All rights reserved