4008 Halkins DR, San Jose, CA 95124
- $2,837,000
- 4
- BD
- 3
- BA
- 2,306
- SqFt




Listed by Sandra Bruschi, 650-678-6228 from Coldwell Banker Realty
(If provided) CoList: from
Sold listing courtesy of Jose M Padilla from EPG
- Sold Price
- $2,837,000
- List Price
- $1,888,888
- Closing Date
- Apr 08, 2026
- MLS#
- ML82038480
- Status
- SOLD
- Bedrooms
- 4
- Total Bathrooms
- 3
- Full Bathrooms
- 2
- Partial Bathrooms
- 1
- Sqft. of Residence
- 2,306
- Lot Size
- 7,992
- Listing Area
- Cambrian
- Year Built
- 1977
Property Description
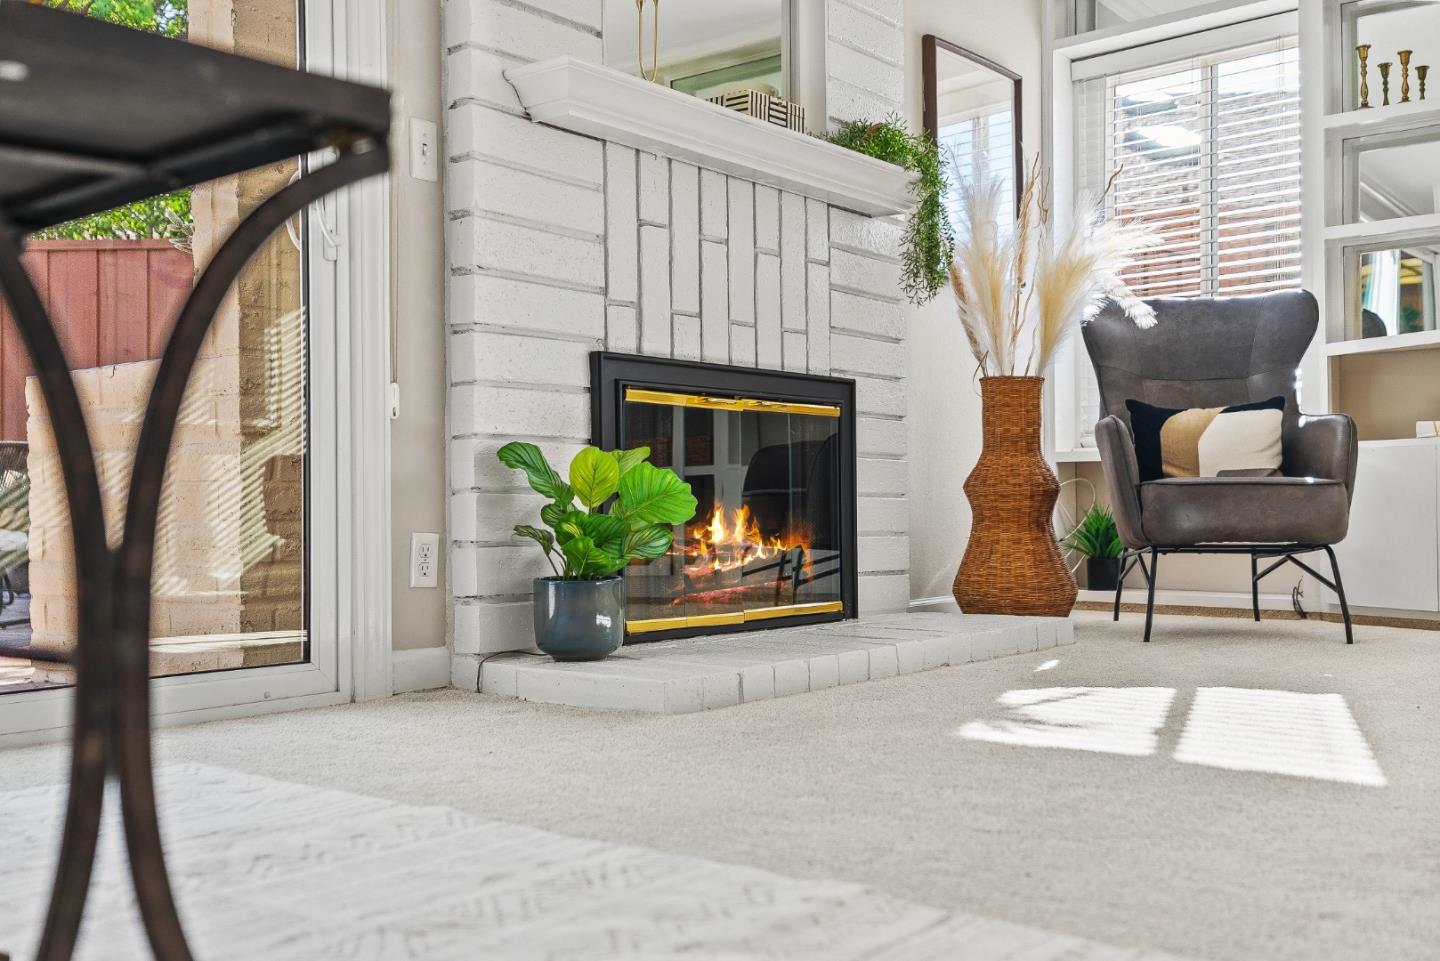
Welcome to this 4-bedroom, 2.5-bath home offering 2,306 sq ft of living space on a spacious 7,992 sq ft lot in the desirable Cambrian area of San Jose. Designed in classic Ponderosa-style architecture, the home features soaring vaulted ceilings, abundant natural light, and a bright, functional layout ideal for everyday living and entertaining. The inviting family room includes a cozy wood-burning fireplace and wet bar with sink and a built-in wine storage, and flows seamlessly with the kitchen toward the backyard, creating an effortless indoor-outdoor connection. The private backyard oasis features a stunning custom gunite pool and spa, tranquil waterfall, built-in BBQ, and covered patio perfect for relaxing, entertaining, and enjoying San Joses warm days & evenings. Located within the highly regarded Cambrian School District including Price Charter Middle School and Leigh or Branham High School (buyer to verify). Conveniently situated on a corner lot just kitty-corner to Hogue Park and near the scenic Los Gatos Creek Trail, with easy access to Downtown Campbell, Downtown Los Gatos, shopping, dining, and major commuter routes.
/u.realgeeks.media/sanjoserealestatepro/Header_Logo-min.png)
Additional Information
- Amenities
- Garden Window, High Ceiling, Open Beam Ceiling, Vaulted Ceiling, Wet Bar
- Bathroom Features
- Double Sinks, Shower and Tub, Stall Shower, Tubs - 2+
- Cooling System
- Central AC
- Days On Market
- Unknown
- Family Room
- Separate Family Room
- Fireplace Description
- Wood Burning
- Floor Covering
- Other
- Foundation
- Concrete Slab
- Garage Parking
- Attached Garage
- Heating System
- Central Forced Air
- Living Area
- 2,306
- Lot Description
- Views
- Lot Size
- 7,992
- Neighborhood
- Cambrian
- Other Utilities
- Individual Electric Meters, Public Utilities
- Pool Description
- Pool - In Ground
- Roof
- Composition, Shingle
- Sewer
- Sewer - Public
- Unincorporated Yn
- Yes
- Zoning
- R1
Mortgage Calculator
 The data relating to real estate for sale on this display comes in part from the Internet Data Exchange program of the MLSListingsTM MLS system. Real estate listings held by brokerage firms other than Real Estate Company are marked with the Internet Data Exchange and detailed information about them includes the names of the listing brokers and listing agents.
Based on information from MLSListings MLS as of . All data, including all measurements and calculations of area, is obtained from various sources and has not been, and will not be, verified by broker or MLS. All information should be independently reviewed and verified for accuracy. Properties may or may not be listed by the office/agent presenting the information.
Copyright 2026 MLSListings Inc. All rights reserved