1576 Heritage LN, Santa Cruz, CA 95062
- $1,500,000
- 4
- BD
- 4
- BA
- 2,312
- SqFt






Listed by Michael Lavigne, 831-689-9784 from Compass
(If provided) CoList: from
Sold listing courtesy of Marie Hoffman from S0073
- Sold Price
- $1,500,000
- List Price
- $1,485,000
- Closing Date
- Jul 09, 2026
- MLS#
- ML82038922
- Status
- SOLD
- Bedrooms
- 4
- Total Bathrooms
- 4
- Full Bathrooms
- 3
- Partial Bathrooms
- 1
- Sqft. of Residence
- 2,312
- Additional Sqft.
- 561
- Lot Size
- 3,572
- Listing Area
- Live Oak
- Year Built
- 2006
Property Description
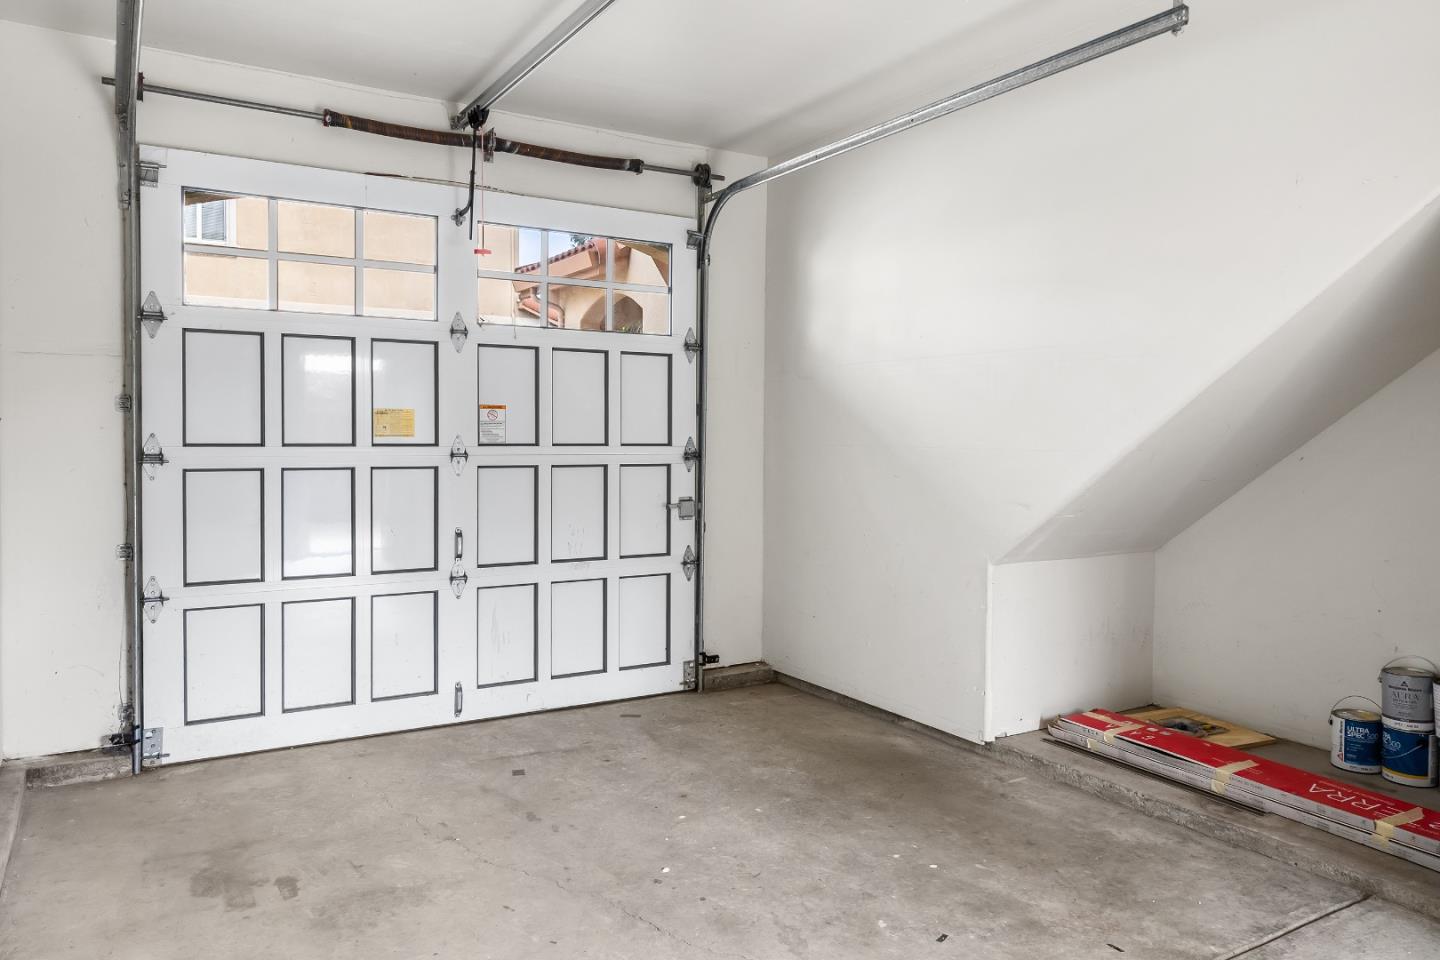
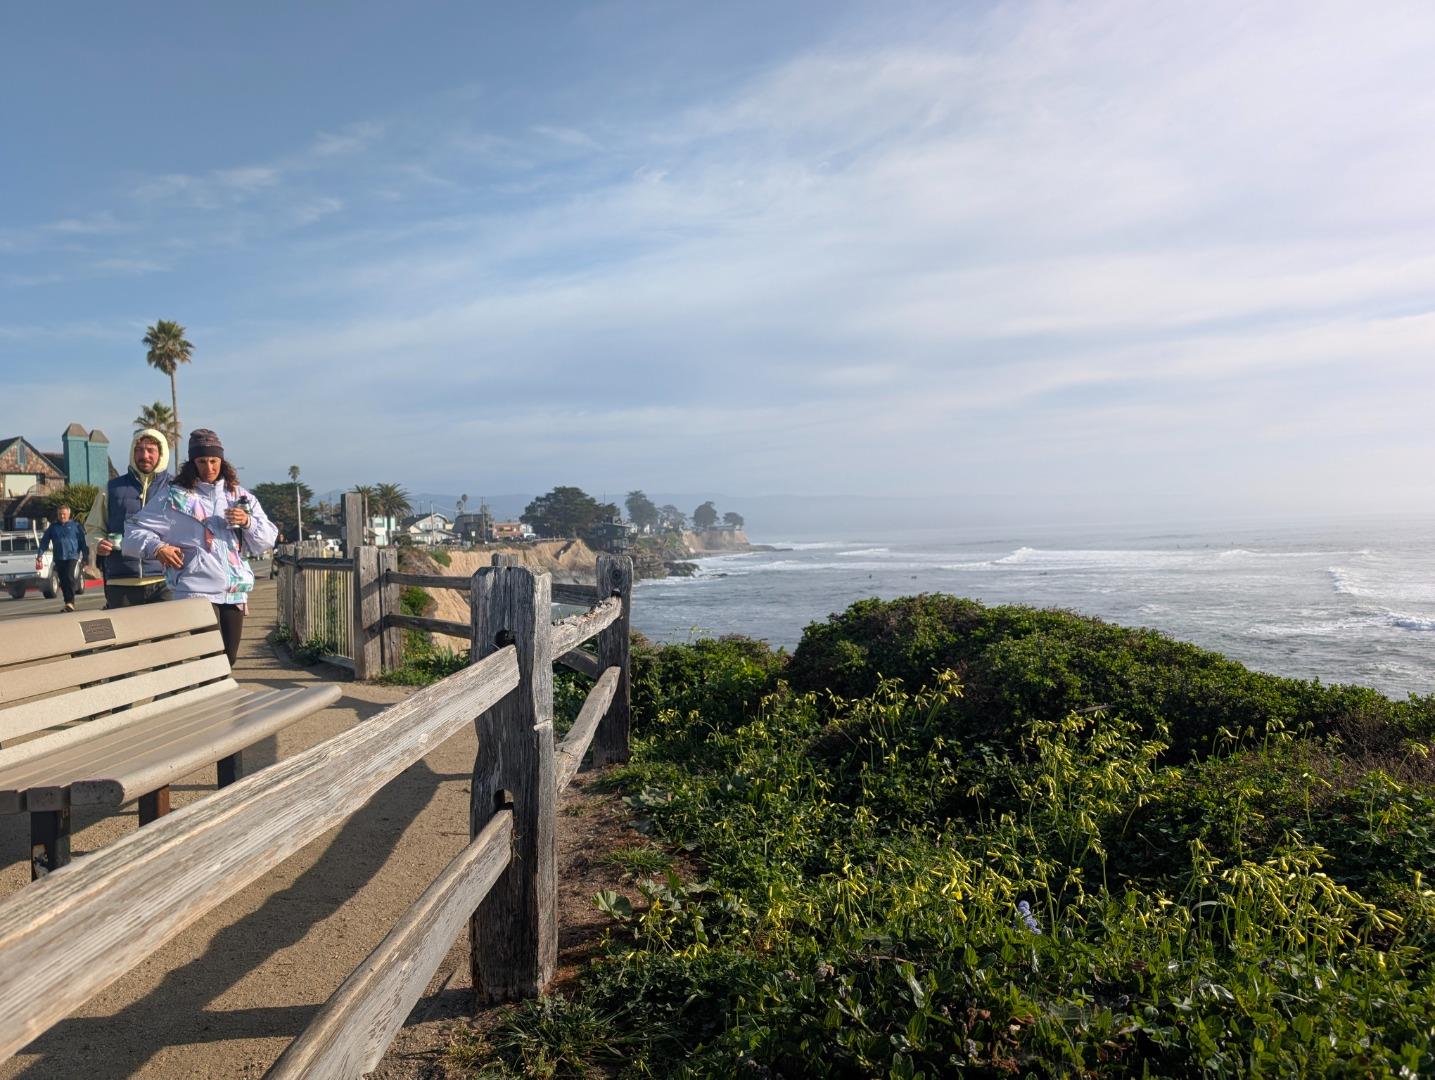
With a prime coastal location in Capitola and nearby to Pleasure Point, this versatile property offers both charm and opportunity. With 2,312 sq ft of living space, it features 4bedrooms and three-and-a-half baths, designed for flexibility as a primary residence with an attached ADU, or as a duplex rental-investment property. The main home spans 1,751 sq ft with 3 bedrooms and two-and-a-half baths, while the attached 561 sq ft ADU includes 1 bedroom, 1 bath, and a private entrance, perfect for additional income or multi-generational living. A single-car garage adds convenience and privacy along with 4 off-street parking spots for guests. Recent upgrades include stainless steel appliances, SPC flooring, new carpeting, new LED lighting, and newly repainted interiors with bright Benjamin Moore hues. Exterior landscaping updates and refreshed private patios enhance the home and the ADU's appeal. Enjoy easy access to Capitola Village, Pleasure Point, and scenic blufftop walks w/views over Monterey Bay. Nearby amenities include Trader Joes, New Leaf and Whole Foods, local dining at Shadowbrook, East End Gastro, or Petes FishHouse, and Verve or Cat and Cloud coffee. Whether for living near the beach or investing, 1576-74 Heritage Lane offers superb lifestyle and location benefits.
/u.realgeeks.media/sanjoserealestatepro/Header_Logo-min.png)
Additional Information
- Amenities
- High Ceiling, Walk-in Closet
- Association Fee
- $110
- Association Fee Includes
- Maintenance - Common Area, Management Fee
- Bathroom Features
- Half on Ground Floor
- Bedroom Description
- Primary Suite / Retreat, Walk-in Closet
- Building Name
- Heritage of Capitola
- Cooling System
- Ceiling Fan
- Days On Market
- Unknown
- Family Room
- Separate Family Room
- Fence
- Fenced Back
- Floor Covering
- Carpet, Tile, Other
- Foundation
- Concrete Slab
- Garage Parking
- Attached Garage, Guest / Visitor Parking, Off-Street Parking, On Street
- Heating System
- Central Forced Air - Gas
- Laundry Facilities
- Upper Floor, Washer / Dryer
- Living Area
- 2,312
- Lot Size
- 3,572
- Neighborhood
- Live Oak
- Other Rooms
- Office Area
- Other Utilities
- Public Utilities
- Roof
- Concrete, Tile
- Sewer
- Sewer - Public
- Style
- Mediterranean
- Unincorporated Yn
- Yes
- Zoning
- R-1-4
Mortgage Calculator
 The data relating to real estate for sale on this display comes in part from the Internet Data Exchange program of the MLSListingsTM MLS system. Real estate listings held by brokerage firms other than Real Estate Company are marked with the Internet Data Exchange and detailed information about them includes the names of the listing brokers and listing agents.
Based on information from MLSListings MLS as of . All data, including all measurements and calculations of area, is obtained from various sources and has not been, and will not be, verified by broker or MLS. All information should be independently reviewed and verified for accuracy. Properties may or may not be listed by the office/agent presenting the information.
Copyright 2026 MLSListings Inc. All rights reserved