1368 Goldenlake RD, San Jose, CA 95131
- $1,950,000
- 4
- BD
- 3
- BA
- 2,079
- SqFt












Listed by Alana George, 650-269-6675 from Intero Real Estate Services
(If provided) CoList: from
Sold listing courtesy of Joyce Romeo from DWELL
- Sold Price
- $1,950,000
- List Price
- $1,798,000
- Closing Date
- Apr 14, 2026
- MLS#
- ML82039484
- Status
- SOLD
- Bedrooms
- 4
- Total Bathrooms
- 3
- Full Bathrooms
- 2
- Partial Bathrooms
- 1
- Sqft. of Residence
- 2,079
- Lot Size
- 6,000
- Listing Area
- Berryessa
- Year Built
- 1973
Property Description
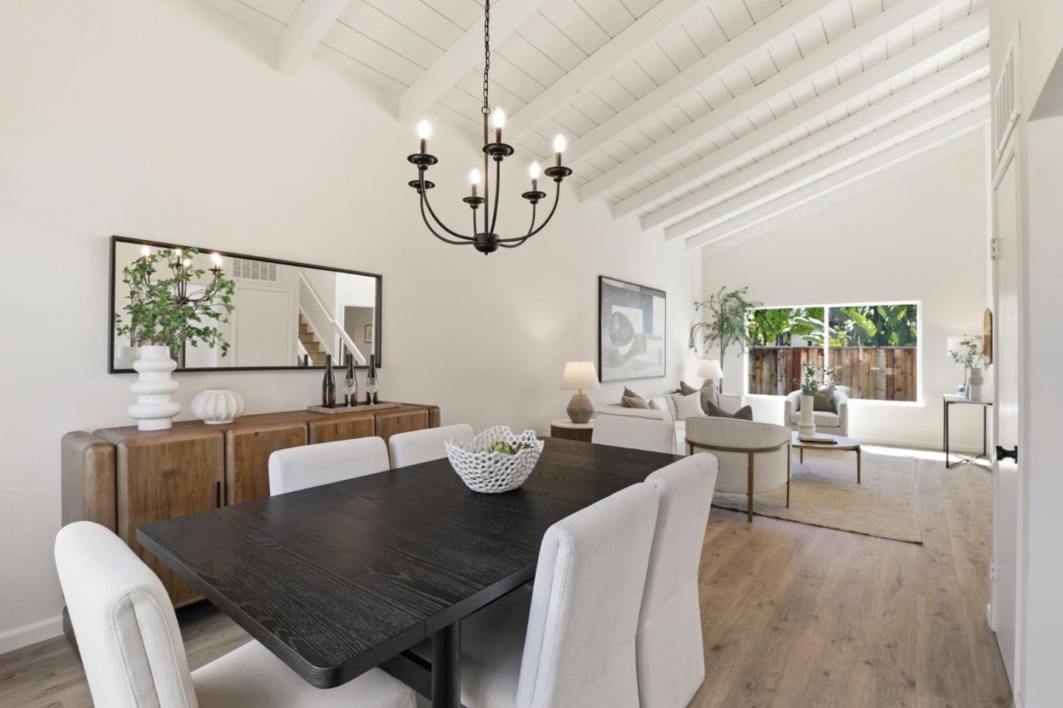
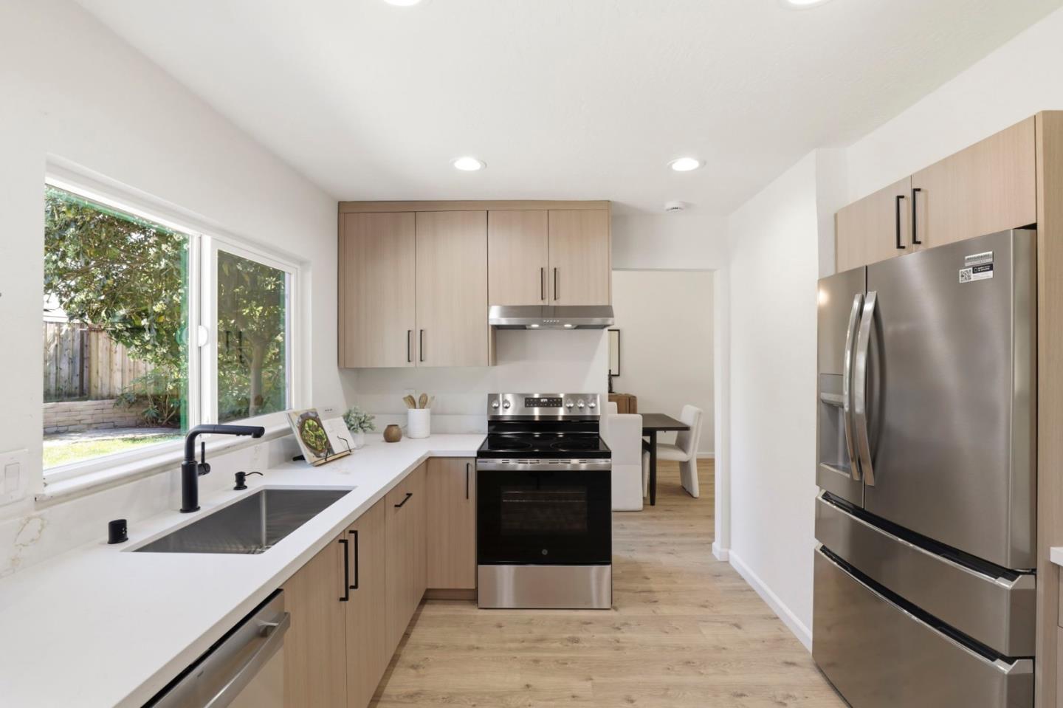
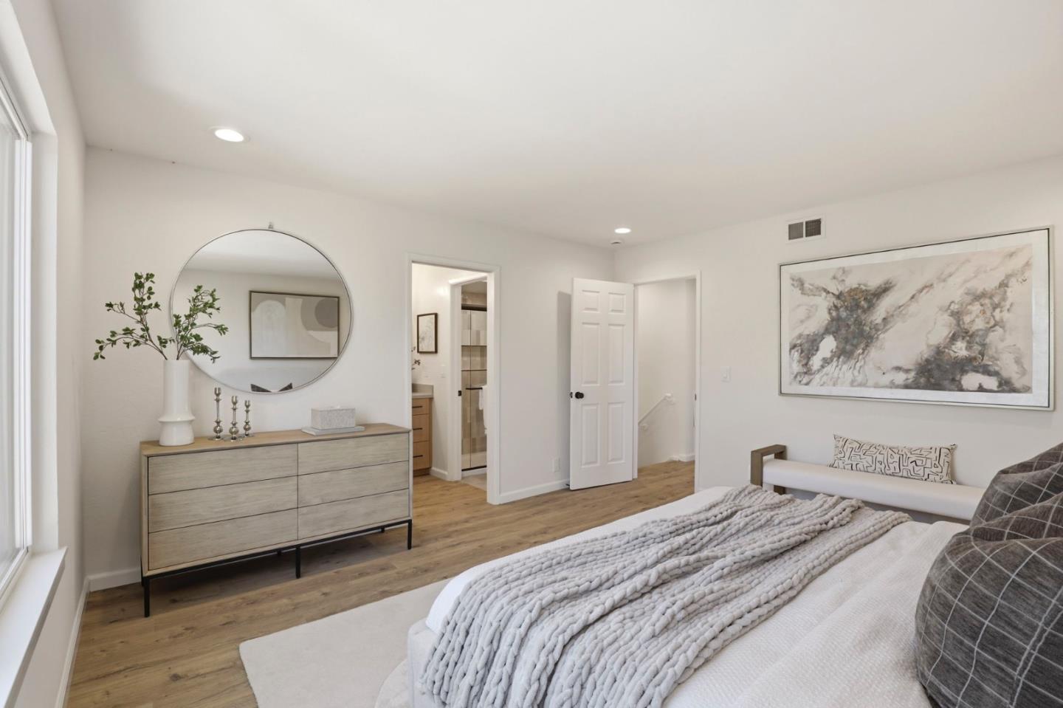
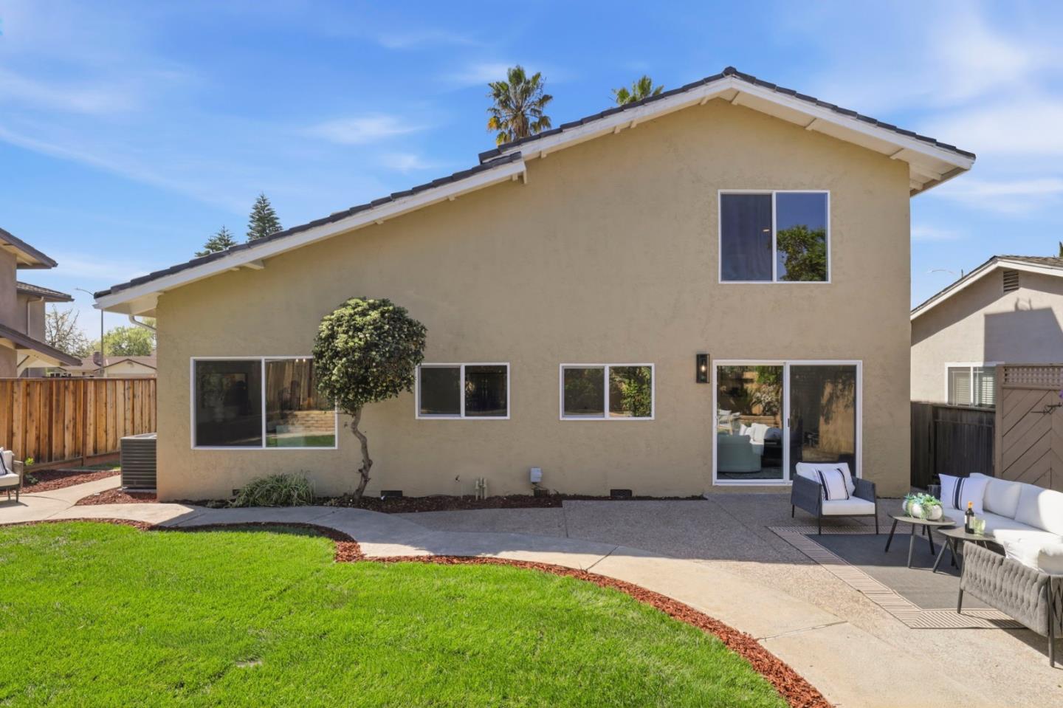
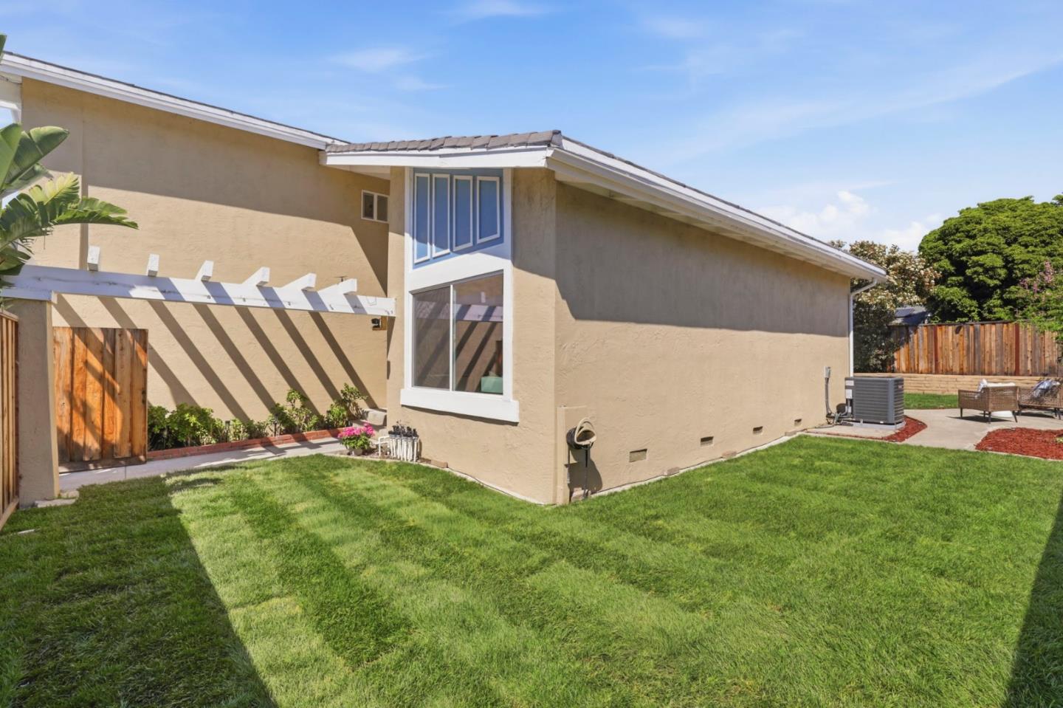
Welcome to this beautifully remodeled two-story home in the heart of Berryessa, offering 2,079 square feet of thoughtfully updated living space. Freshly remodeled for sale, the home features soaring vaulted ceilings and a light, bright interior with recessed lighting throughout. An elegant tile entry opens to a spacious circular floor plan designed for comfortable living and easy flow. The updated kitchen includes new cabinetry, quartz countertops, and an eat-in peninsula, along with brand-new stainless steel range, dishwasher, and refrigerator. Upstairs are four spacious bedrooms, including a primary suite with a walk-in closet. Bathrooms have been remodeled with new tile showers, vanities, fixtures, and faucets. Additional upgrades include new dual-pane windows, new laminate flooring throughout, fresh interior paint, and a new AC and furnace. A spacious laundry room with a pantry cabinet and an attached two-car garage add convenience. The private yard features lush grass, mature fruit trees, and generous outdoor space. Convenient to shopping, dining, Costco, all major freeways, and the Berryessa BART station!
/u.realgeeks.media/sanjoserealestatepro/Header_Logo-min.png)
Additional Information
- Amenities
- High Ceiling, Open Beam Ceiling, Security Gate, Vaulted Ceiling, Walk-in Closet
- Bathroom Features
- Double Sinks, Half on Ground Floor, Shower over Tub - 1, Split Bath, Tile, Updated Bath
- Bedroom Description
- Primary Suite / Retreat, Walk-in Closet
- Cooling System
- Central AC
- Days On Market
- Unknown
- Energy Features
- Double Pane Windows, Low Flow Toilet
- Family Room
- Kitchen / Family Room Combo
- Fence
- Wood
- Fireplace Description
- Family Room, Gas Starter
- Floor Covering
- Laminate, Tile
- Foundation
- Concrete Perimeter
- Garage Parking
- Attached Garage, On Street
- Heating System
- Central Forced Air
- Laundry Facilities
- In Utility Room, Inside
- Living Area
- 2,079
- Lot Description
- Regular
- Lot Size
- 6,000
- Neighborhood
- Berryessa
- Other Rooms
- Attic, Laundry Room
- Other Utilities
- Public Utilities
- Roof
- Metal, Shingle
- Sewer
- Sewer - Public
- Unincorporated Yn
- Yes
- Zoning
- R1-8
Mortgage Calculator
 The data relating to real estate for sale on this display comes in part from the Internet Data Exchange program of the MLSListingsTM MLS system. Real estate listings held by brokerage firms other than Real Estate Company are marked with the Internet Data Exchange and detailed information about them includes the names of the listing brokers and listing agents.
Based on information from MLSListings MLS as of . All data, including all measurements and calculations of area, is obtained from various sources and has not been, and will not be, verified by broker or MLS. All information should be independently reviewed and verified for accuracy. Properties may or may not be listed by the office/agent presenting the information.
Copyright 2026 MLSListings Inc. All rights reserved