941 College AVE, Palo Alto, CA 94306
- $3,130,000
- 3
- BD
- 2
- BA
- 1,623
- SqFt




Listed by Jim Tierney, 650-544-4663 from NetEquity Real Estate
(If provided) CoList: from
Sold listing courtesy of Tim S. Wang from LREA
- Sold Price
- $3,130,000
- List Price
- $3,295,950
- Closing Date
- Apr 27, 2026
- MLS#
- ML82039548
- Status
- SOLD
- Bedrooms
- 3
- Total Bathrooms
- 2
- Full Bathrooms
- 2
- Sqft. of Residence
- 1,623
- Lot Size
- 5,750
- Listing Area
- College
- Year Built
- 1932
Property Description
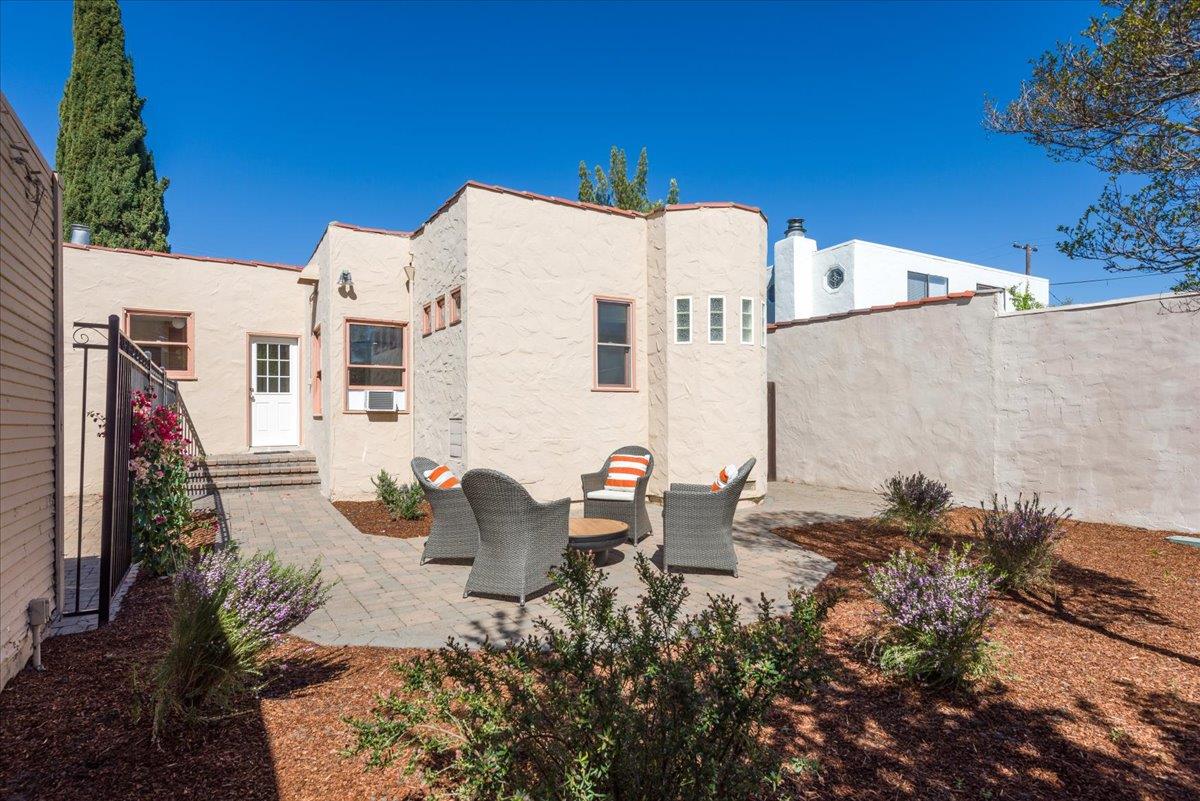
Welcome to this charming and character-filled home nestled in the heart of College Terrace, just moments from the vibrant shops, cafes, and restaurants along California Avenue. This inviting 3-bedroom, 2-bath residence blends timeless appeal with everyday comfort, featuring beautiful hardwood flooring throughout and a thoughtfully designed layout. The spacious living room, anchored by a cozy wood-burning fireplace, flows seamlessly into a formal dining room perfect for both relaxed evenings and elegant entertaining. The eat-in kitchen offers a delightful built-in breakfast booth, along with a separate pantry and dedicated laundry room for added convenience. The serene primary suite provides a private retreat with dual sinks, a luxurious soaking tub, and a separate stall shower. Step outside to a charming yard ideal for barbecues and outdoor gatherings, while a detached two-car garage offers ample parking and storage. With its warmth, functionality, and unbeatable location in one of Palo Altos most sought-after neighborhoods, this home is a rare opportunity to enjoy the very best of College Terrace living.
/u.realgeeks.media/sanjoserealestatepro/Header_Logo-min.png)
Additional Information
- Bathroom Features
- Double Sinks, Primary - Stall Shower(s), Primary - Tub with Jets, Shower and Tub
- Bedroom Description
- Primary Suite / Retreat
- Cooling System
- None
- Days On Market
- Unknown
- Family Room
- No Family Room
- Fence
- Fenced
- Fireplace Description
- Living Room
- Floor Covering
- Hardwood, Tile, Vinyl / Linoleum
- Foundation
- Concrete Perimeter
- Garage Parking
- Detached Garage
- Heating System
- Floor Furnace
- Laundry Facilities
- Washer / Dryer
- Living Area
- 1,623
- Lot Size
- 5,750
- Neighborhood
- College
- Other Utilities
- Public Utilities
- Roof
- Tar and Gravel
- Sewer
- Sewer - Public
- Unincorporated Yn
- Yes
- Zoning
- R1
Mortgage Calculator
 The data relating to real estate for sale on this display comes in part from the Internet Data Exchange program of the MLSListingsTM MLS system. Real estate listings held by brokerage firms other than Real Estate Company are marked with the Internet Data Exchange and detailed information about them includes the names of the listing brokers and listing agents.
Based on information from MLSListings MLS as of . All data, including all measurements and calculations of area, is obtained from various sources and has not been, and will not be, verified by broker or MLS. All information should be independently reviewed and verified for accuracy. Properties may or may not be listed by the office/agent presenting the information.
Copyright 2026 MLSListings Inc. All rights reserved