972 Emerald WAY, San Jose, CA 95117
- $1,842,000
- 3
- BD
- 2
- BA
- 1,671
- SqFt




Listed by Ryan Nickell, 408-857-5153 from R.O.I. Real Estate
(If provided) CoList: from
Sold listing courtesy of Maxwell Dukelow from CBR
- Sold Price
- $1,842,000
- List Price
- $1,738,888
- Closing Date
- Jun 02, 2026
- MLS#
- ML82039581
- Status
- SOLD
- Bedrooms
- 3
- Total Bathrooms
- 2
- Full Bathrooms
- 2
- Sqft. of Residence
- 1,671
- Lot Size
- 10,350
- Listing Area
- Campbell
- Year Built
- 1948
Property Description
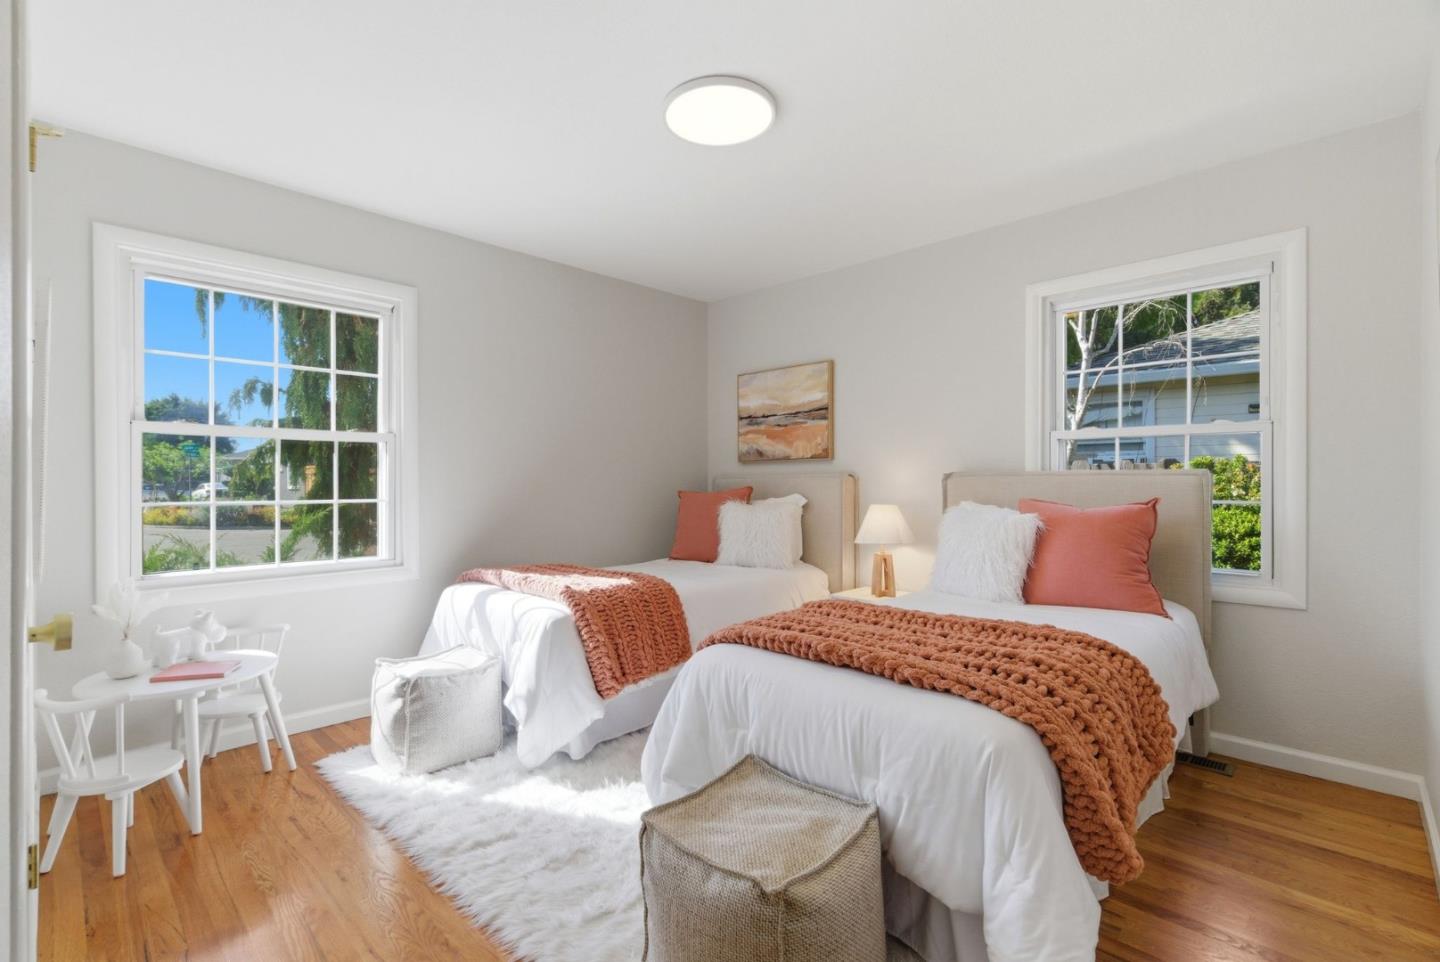
What a lot! This comprehensively remodeled home sits on an exceptionally deep and wide nearly-quarter-acre lot in West San Joses scenic and low-density Eden neighborhood, just minutes from the 280, 880 and San Tomas and less than 0.7 miles from Santana Row. Professionally landscaped and meticulously maintained, not only is there plenty of space for significant expansion or ADU construction, and space for outdoor dining, entertainment, or relaxation, thanks to an uncommonly wide back patio shaded by two majestic pergolas plus a separate hardscaped and scenically landscaped island tucked in the far rear of the backyard. Parking is plentiful, with a detached garage (with adjoining workshop), long side driveway (ideal for RV or boat parking), and a circular driveway as well. Held by the same family for over half a century, pride of ownership is equally evident inside, with its centerpiece a newly remodeled chefs kitchen with industrial grade exhaust hood, new oak cabinetry, natural stone countertops, and stainless appliances plus Andersen French doors leading to the backyard paradise. Both bathrooms are newly remodeled with designer-selected finishes and sleek solid porcelain shower enclosures for minimalist luxury without grout lines.
/u.realgeeks.media/sanjoserealestatepro/Header_Logo-min.png)
Additional Information
- Cooling System
- Window / Wall Unit, Ceiling Fan
- Days On Market
- Unknown
- Family Room
- Separate Family Room
- Fireplace Description
- Living Room
- Floor Covering
- Hardwood
- Foundation
- Concrete Perimeter and Slab
- Garage Parking
- Carport, Drive Through, Off-Street Parking
- Heating System
- Central Forced Air
- Laundry Facilities
- Dryer, Inside, Washer
- Living Area
- 1,671
- Lot Size
- 10,350
- Neighborhood
- Campbell
- Other Utilities
- Public Utilities
- Roof
- Composition
- Sewer
- Sewer - Public
- Unincorporated Yn
- Yes
- Zoning
- R1-5
Mortgage Calculator
 The data relating to real estate for sale on this display comes in part from the Internet Data Exchange program of the MLSListingsTM MLS system. Real estate listings held by brokerage firms other than Real Estate Company are marked with the Internet Data Exchange and detailed information about them includes the names of the listing brokers and listing agents.
Based on information from MLSListings MLS as of . All data, including all measurements and calculations of area, is obtained from various sources and has not been, and will not be, verified by broker or MLS. All information should be independently reviewed and verified for accuracy. Properties may or may not be listed by the office/agent presenting the information.
Copyright 2026 MLSListings Inc. All rights reserved