200 Tobin Clark DR, Hillsborough, CA 94010
- $8,300,000
- 6
- BD
- 7
- BA
- 7,010
- SqFt
Listed by Wen Guo RE Group, 650-817-5000 from KW Advisors
(If provided) CoList: from
Sold listing courtesy of Ben Jiang from GVFR
- Sold Price
- $8,300,000
- List Price
- $7,998,000
- Closing Date
- May 12, 2026
- MLS#
- ML82039635
- Status
- SOLD
- Bedrooms
- 6
- Total Bathrooms
- 7
- Full Bathrooms
- 6
- Partial Bathrooms
- 1
- Sqft. of Residence
- 7,010
- Lot Size
- 146,191
- Listing Area
- Tobin Clark Estate / Polo Terrace
- Year Built
- 1981
Property Description
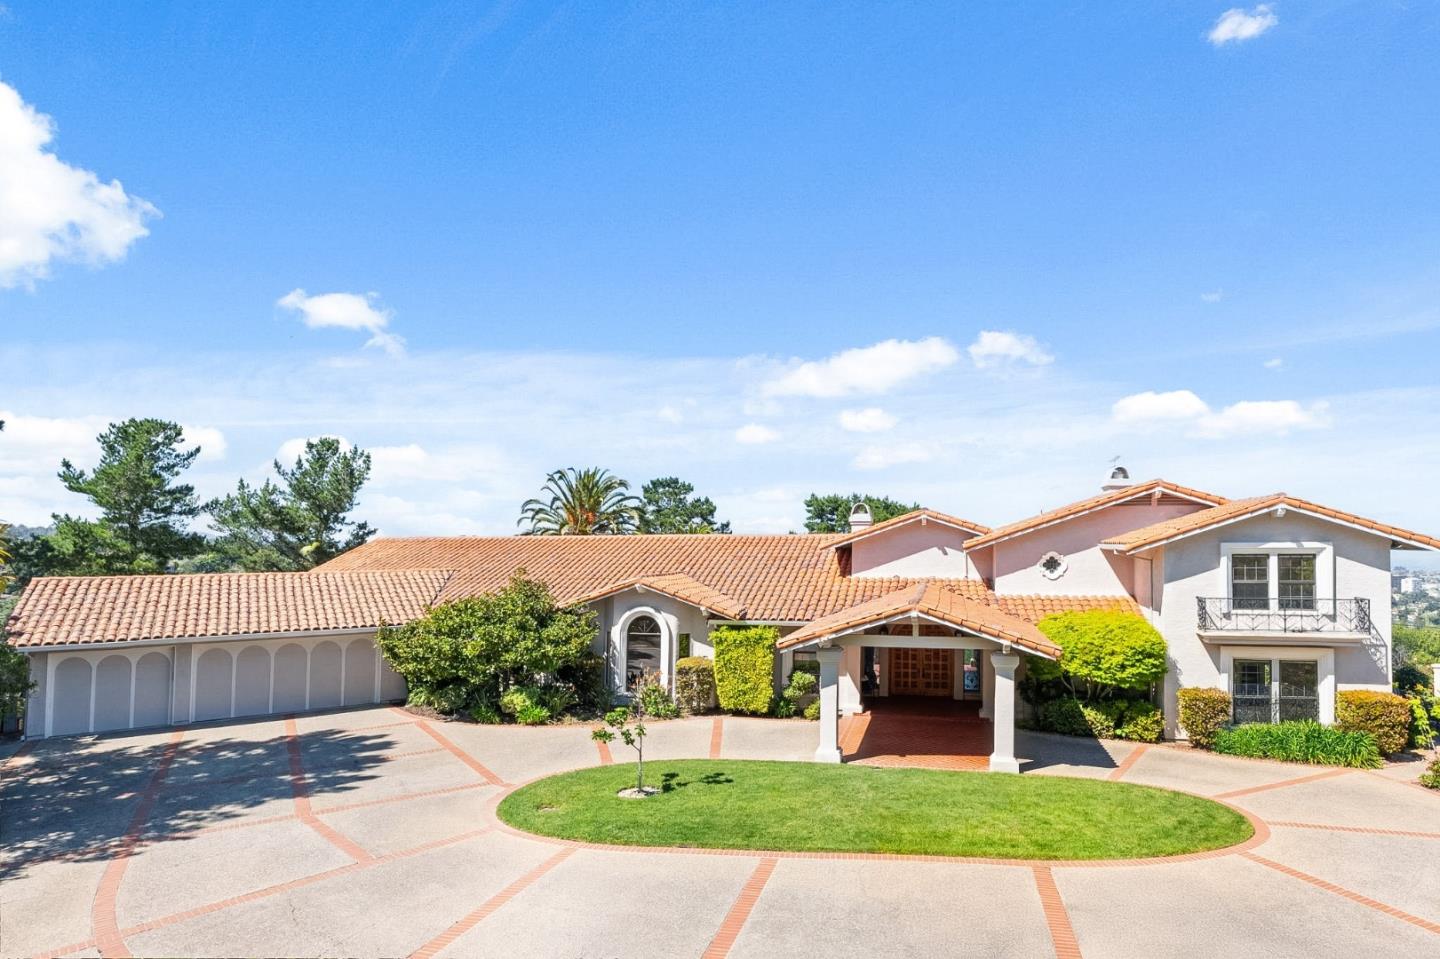
Panoramic Bay views take center stage in this extraordinary estate, w/ sweeping vistas from the SF skyline to the San Mateo Bridge & across the East Bay hills. Set on ~3.4 acres in prestigious Tobin Clark Estate, this property offers rare privacy, scale & presence. Built in 1981 by the areas original developer as his personal residence, it sits on one of the communitys most desirable sites. Spanning ~7,000 sq.ft., the home features grand living spaces, soaring ceilings & expansive windows framing the views throughout. A dramatic foyer w/ curved staircase leads to elegant living & entertaining areas. Spacious family rm w/ bar opens seamlessly to the grounds, while the kitchen w/ breakfast area captures natural light & scenic outlooks. Multiple bedroom suites + dedicated office, incl. a luxurious primary suite w/ fireplace, dual baths, dual walk-in closets & private view balcony. Resort-style grounds feature pool, full-size tennis court, lawns & covered patios. Gated circular drive w/ porte cochère leads to a 3-car garage, completing this rare Hillsborough legacy estate near Silicon Valley & SF.
/u.realgeeks.media/sanjoserealestatepro/Header_Logo-min.png)
Additional Information
- Acres
- 3.36
- Amenities
- Vaulted Ceiling, Wet Bar, Built-in Vacuum
- Bathroom Features
- Bidet, Double Sinks, Full on Ground Floor, Half on Ground Floor, Sauna, Showers over Tubs - 2+, Stall Shower - 2+, Tub in Primary Bedroom, Tub with Jets, Tubs - 2+
- Bedroom Description
- Ground Floor Bedroom, More than One Primary Bedroom on Ground Floor, Primary Suite / Retreate - 2+, Walk-in Closet
- Cooling System
- Central AC
- Days On Market
- Unknown
- Energy Features
- Double Pane Windows
- Family Room
- Separate Family Room
- Fence
- Fenced Front
- Fireplace Description
- Family Room, Living Room, Other Location, Primary Bedroom
- Floor Covering
- Carpet, Tile
- Foundation
- Concrete Slab
- Garage Parking
- Attached Garage, Gate / Door Opener
- Heating System
- Forced Air, Gas, Heating - 2+ Zones, Electric
- Laundry Facilities
- Electricity Hookup (220V), In Utility Room
- Living Area
- 7,010
- Lot Size
- 146,191
- Neighborhood
- Tobin Clark Estate / Polo Terrace
- Other Rooms
- Den / Study / Office, Storage, Formal Entry
- Other Utilities
- Public Utilities
- Pool Description
- Pool - In Ground
- Roof
- Tile, Clay
- Sewer
- Sewer - Public
- Style
- Mediterranean
- View
- Bay View, Bridge, View of City Lights, Forest / Woods, Water
- Zoning
- R10000
Mortgage Calculator
 The data relating to real estate for sale on this display comes in part from the Internet Data Exchange program of the MLSListingsTM MLS system. Real estate listings held by brokerage firms other than Real Estate Company are marked with the Internet Data Exchange and detailed information about them includes the names of the listing brokers and listing agents.
Based on information from MLSListings MLS as of . All data, including all measurements and calculations of area, is obtained from various sources and has not been, and will not be, verified by broker or MLS. All information should be independently reviewed and verified for accuracy. Properties may or may not be listed by the office/agent presenting the information.
Copyright 2026 MLSListings Inc. All rights reserved