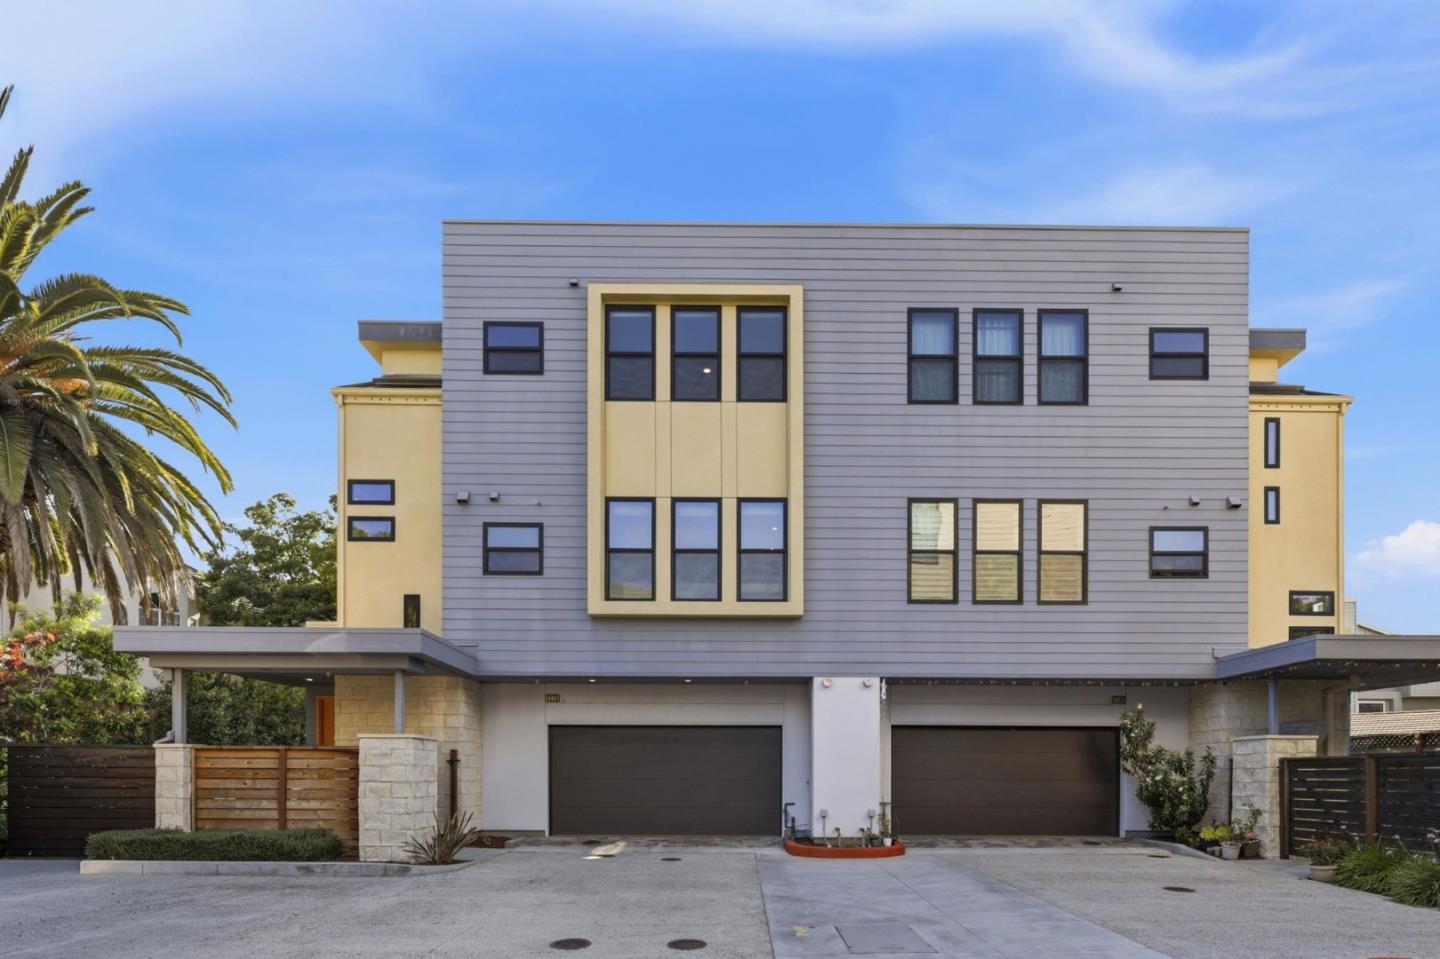
7171 Sharon PL, San Jose, CA 95129
- $2,300,000
- 3
- BD
- 4
- BA
- 2,113
- SqFt
Listed by Christian Nguyen, 415-298-4453 from Calnest Financial & Realty Corp
(If provided) CoList: from
Sold listing courtesy of RICHARD LIU from IVBALB
- Sold Price
- $2,300,000
- List Price
- $1,998,000
- Closing Date
- May 18, 2026
- MLS#
- ML82040203
- Status
- SOLD
- Bedrooms
- 3
- Total Bathrooms
- 4
- Full Bathrooms
- 3
- Partial Bathrooms
- 1
- Sqft. of Residence
- 2,113
- Lot Size
- 2,606
- Listing Area
- Cupertino
- Year Built
- 2019
Property Description
Experience modern luxury in the heart of West San Jose at 7171 Sharon Place, minutes from Saratoga. This is a stunning 2,113 sq. ft. East and South facing designer home built in 2019 that perfectly balances sophisticated style with eco-conscious living. Situated in the prestigious Lynbrook High school district, this bright, airy smart home features 3 bedrooms and 3.5 baths including a large primary ensuite BR, walk-in closets, soaring ceilings, handsome wood flooring, laundry room, A/C, balcony and green-certified technology that consumes 50% less energy than standard builds. The main level features a spectacular open-concept kitchen and living area, masterfully designed for hosting and modern connection, anchored by a gourmet chefs kitchen with a quartz island and high-end stainless steel appliances. A spacious attic and direct access to the roof presents additional living space possibilities and a future roof deck. As the owner of the community's largest lot, you'll enjoy a private retreat on a quiet drive, complete with an attached two-car garage with EV charging and 2 car guest parking. This turnkey residence offers an unparalleled lifestyle for those seeking a sustainable, high-end sanctuary just minutes from Silicon Valleys major tech hubs and world-class amenities.
/u.realgeeks.media/sanjoserealestatepro/Header_Logo-min.png)
Additional Information
- Acres
- 0.06
- Amenities
- Walk-in Closet, High Ceiling, Skylight
- Association Fee
- $35
- Association Fee Includes
- Landscaping / Gardening
- Bathroom Features
- Shower over Tub - 1, Double Sinks, Stall Shower, Full on Ground Floor, Primary - Stall Shower(s)
- Bedroom Description
- Walk-in Closet, More than One Primary Bedroom, Ground Floor Bedroom
- Building Name
- Sharon Villas
- Cooling System
- Central AC, Multi-Zone, Ceiling Fan
- Days On Market
- Unknown
- Energy Features
- Low Flow Toilet, Walls Insulated, Ceiling Insulation, Energy Star Appliances, Tankless Water Heater, Thermostat Controller, Energy Star HVAC, Energy Star Lighting, Double Pane Windows
- Family Room
- No Family Room
- Fence
- Fenced Back, Fenced Front, Gate
- Floor Covering
- Hardwood
- Foundation
- Concrete Slab
- Garage Parking
- Attached Garage, Electric Car Hookup, Covered Parking, Guest / Visitor Parking, Room for Oversized Vehicle
- Heating System
- Heating - 2+ Zones, Central Forced Air
- Laundry Facilities
- Gas Hookup, Electricity Hookup (110V), Upper Floor, In Utility Room
- Living Area
- 2,113
- Lot Description
- Subdivided, Grade - Level, Private / Secluded
- Lot Size
- 2,606
- Neighborhood
- Cupertino
- Other Rooms
- Utility Room, Formal Entry
- Other Utilities
- Individual Electric Meters, Individual Gas Meters, Public Utilities
- Roof
- Polyurethane
- Sewer
- Sewer - Public, Sewer Connected, Drainage - Other
- Style
- Modern / High Tech
- View
- View of Mountains, Neighborhood
- Zoning
- R2
Mortgage Calculator
 The data relating to real estate for sale on this display comes in part from the Internet Data Exchange program of the MLSListingsTM MLS system. Real estate listings held by brokerage firms other than Real Estate Company are marked with the Internet Data Exchange and detailed information about them includes the names of the listing brokers and listing agents.
Based on information from MLSListings MLS as of . All data, including all measurements and calculations of area, is obtained from various sources and has not been, and will not be, verified by broker or MLS. All information should be independently reviewed and verified for accuracy. Properties may or may not be listed by the office/agent presenting the information.
Copyright 2026 MLSListings Inc. All rights reserved