1536 Jackdow CT, Gilroy, CA 95020
- $1,245,000
- 4
- BD
- 3
- BA
- 2,639
- SqFt




Listed by Kat Hutchinson, 408-859-1997 from Bayview Residential Brokerage
(If provided) CoList: from
Sold listing courtesy of Nicole Gurries from APR
- Sold Price
- $1,245,000
- List Price
- $1,259,950
- Closing Date
- Apr 30, 2026
- MLS#
- ML82040290
- Status
- SOLD
- Bedrooms
- 4
- Total Bathrooms
- 3
- Full Bathrooms
- 3
- Sqft. of Residence
- 2,639
- Lot Size
- 8,336
- Listing Area
- Morgan Hill / Gilroy / San Martin
- Year Built
- 1997
Property Description
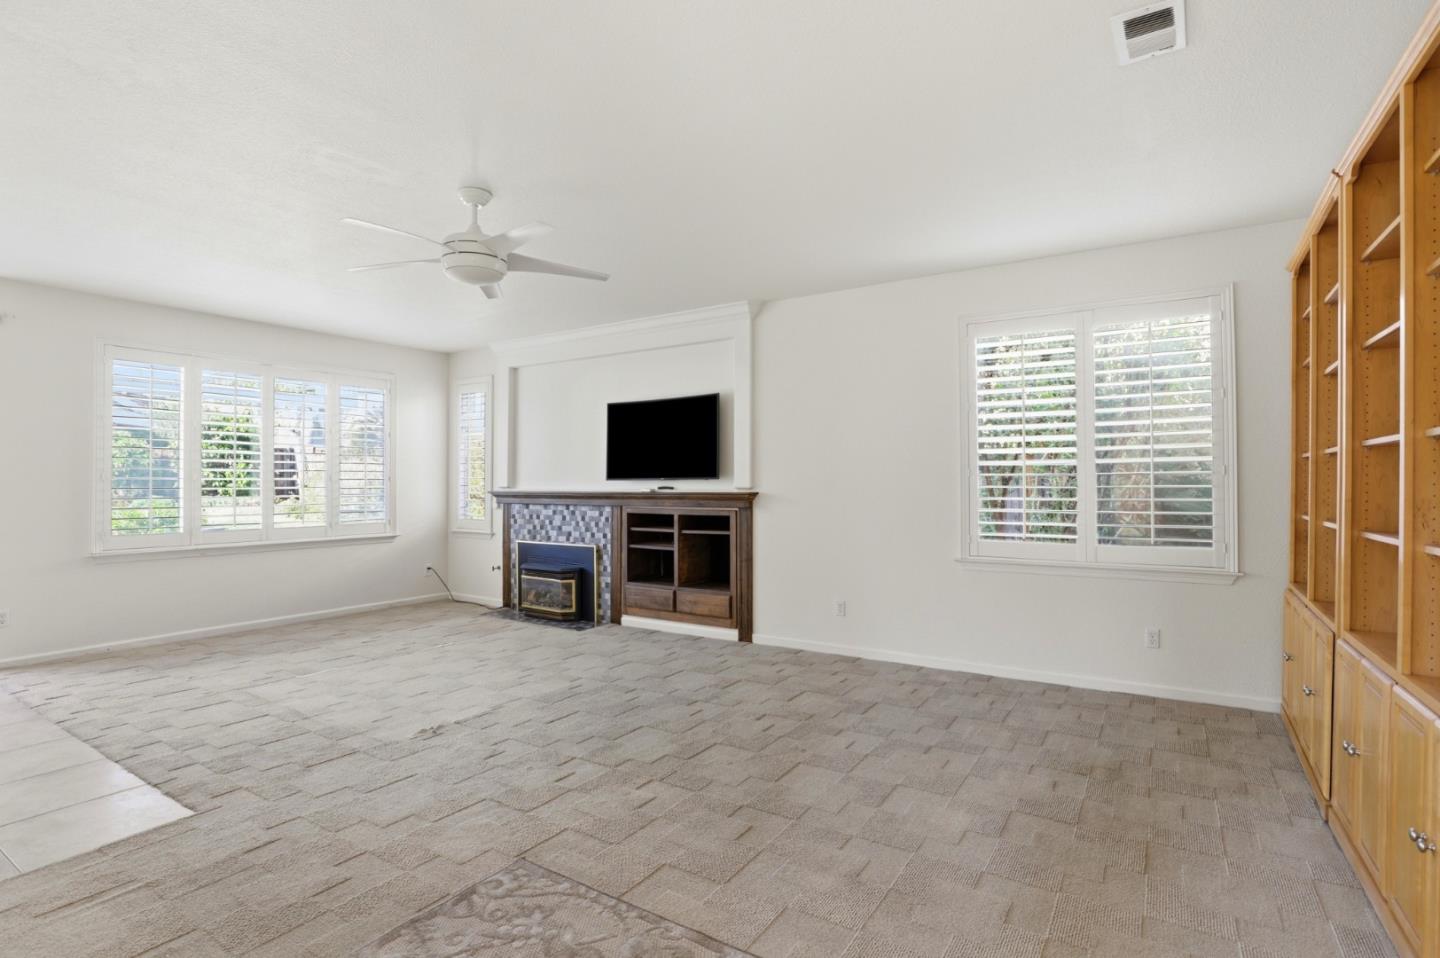
Nested in a seven- home cul-de-sac in desirable northwest Gilroy neighborhoods. This two-story Ventana home features 4 bedrooms, 3 full baths, huge family room w/ gas-blower fireplace. A 5th bedroom option in lieu of the oversized room is an easy change. Two walls & a doorway and you have perfect in law quarters! Updated kitchen features white cabinets, granite countertops, glass backsplash, five-burner gas stove, electric oven and a separate pantry. The living room has cathedral ceilings and a formal dining room. This three-car garage home comes with two refrigerators, separate laundry room with washer, dryer, and sink. There are four bedrooms including a primary suite with gas fireplace. Oversized primary bath has dual vanities and an updated expansive shower. Theres also an added linen closet and double-sided walk-in closet. Drought-resistant, professionally-designed front landscaping and a huge pie-shaped backyard with view of the hills. The backyard has an oversized patio, overhead arbor and a garden shed with skylights. No HOA, yet located three blocks from two neighborhood parks. Situated within the boundaries of Luigi Aprea Elementary School, Solorsano Middle School and Christopher High. Less than 10 minutes from downtown Gilroy & Outlets, offering easy commuter access.
/u.realgeeks.media/sanjoserealestatepro/Header_Logo-min.png)
Additional Information
- Amenities
- High Ceiling, Vaulted Ceiling, Walk-in Closet
- Bathroom Features
- Showers over Tubs - 2+, Stall Shower, Updated Bath
- Bedroom Description
- Walk-in Closet
- Cooling System
- Ceiling Fan, Central AC
- Days On Market
- Unknown
- Energy Features
- Solar Power
- Family Room
- Kitchen / Family Room Combo
- Fence
- Fenced Back, Gate, Wood
- Fireplace Description
- Family Room, Gas Starter, Primary Bedroom
- Floor Covering
- Tile, Other
- Foundation
- Concrete Slab
- Garage Parking
- Attached Garage, Electric Car Hookup
- Heating System
- Central Forced Air, Solar, Solar and Gas
- Laundry Facilities
- In Utility Room, Tub / Sink, Washer / Dryer
- Living Area
- 2,639
- Lot Description
- Pie Shaped
- Lot Size
- 8,336
- Neighborhood
- Morgan Hill / Gilroy / San Martin
- Other Utilities
- Public Utilities, Solar Panels - Leased
- Roof
- Concrete, Shake, Shingle
- Sewer
- Sewer - Public
- Unincorporated Yn
- Yes
- View
- Court, View of Mountains
- Zoning
- R1
Mortgage Calculator
 The data relating to real estate for sale on this display comes in part from the Internet Data Exchange program of the MLSListingsTM MLS system. Real estate listings held by brokerage firms other than Real Estate Company are marked with the Internet Data Exchange and detailed information about them includes the names of the listing brokers and listing agents.
Based on information from MLSListings MLS as of . All data, including all measurements and calculations of area, is obtained from various sources and has not been, and will not be, verified by broker or MLS. All information should be independently reviewed and verified for accuracy. Properties may or may not be listed by the office/agent presenting the information.
Copyright 2026 MLSListings Inc. All rights reserved