8400 Delta DR, Gilroy, CA 95020
- $610,000
- 2
- BD
- 2
- BA
- 1,231
- SqFt





Listed by Claudia Urbina, 408-506-8558 from Compass
(If provided) CoList: from
Sold listing courtesy of Mark Dwelle from COMPS
- Sold Price
- $610,000
- List Price
- $632,000
- Closing Date
- Aug 10, 2026
- MLS#
- ML82040463
- Status
- SOLD
- Bedrooms
- 2
- Total Bathrooms
- 2
- Full Bathrooms
- 1
- Partial Bathrooms
- 1
- Sqft. of Residence
- 1,231
- Lot Size
- 936
- Year Built
- 1982
Property Description
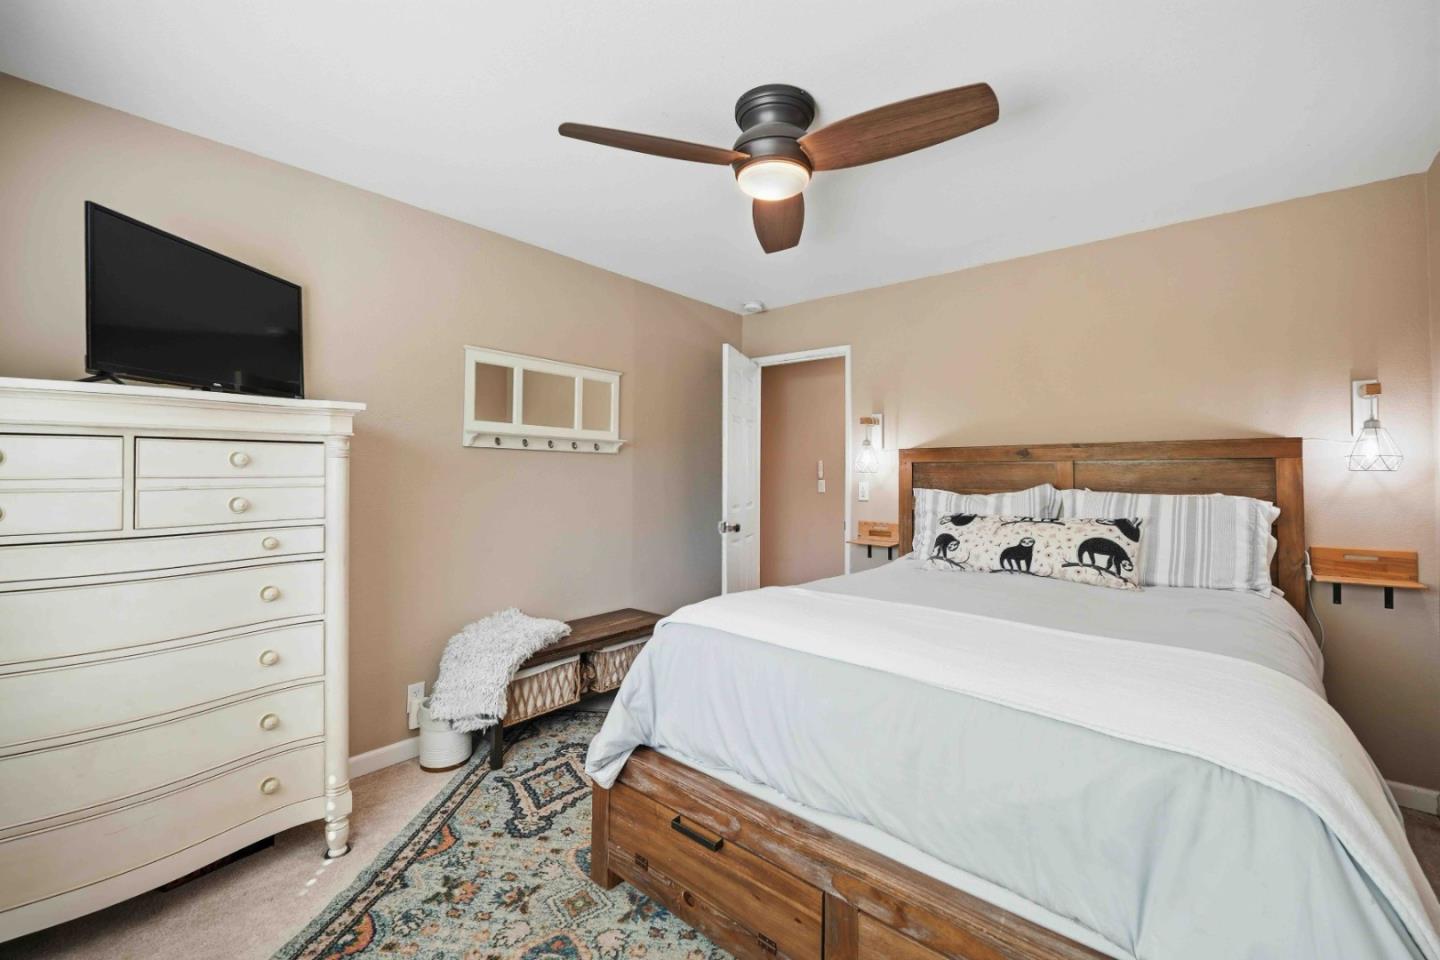
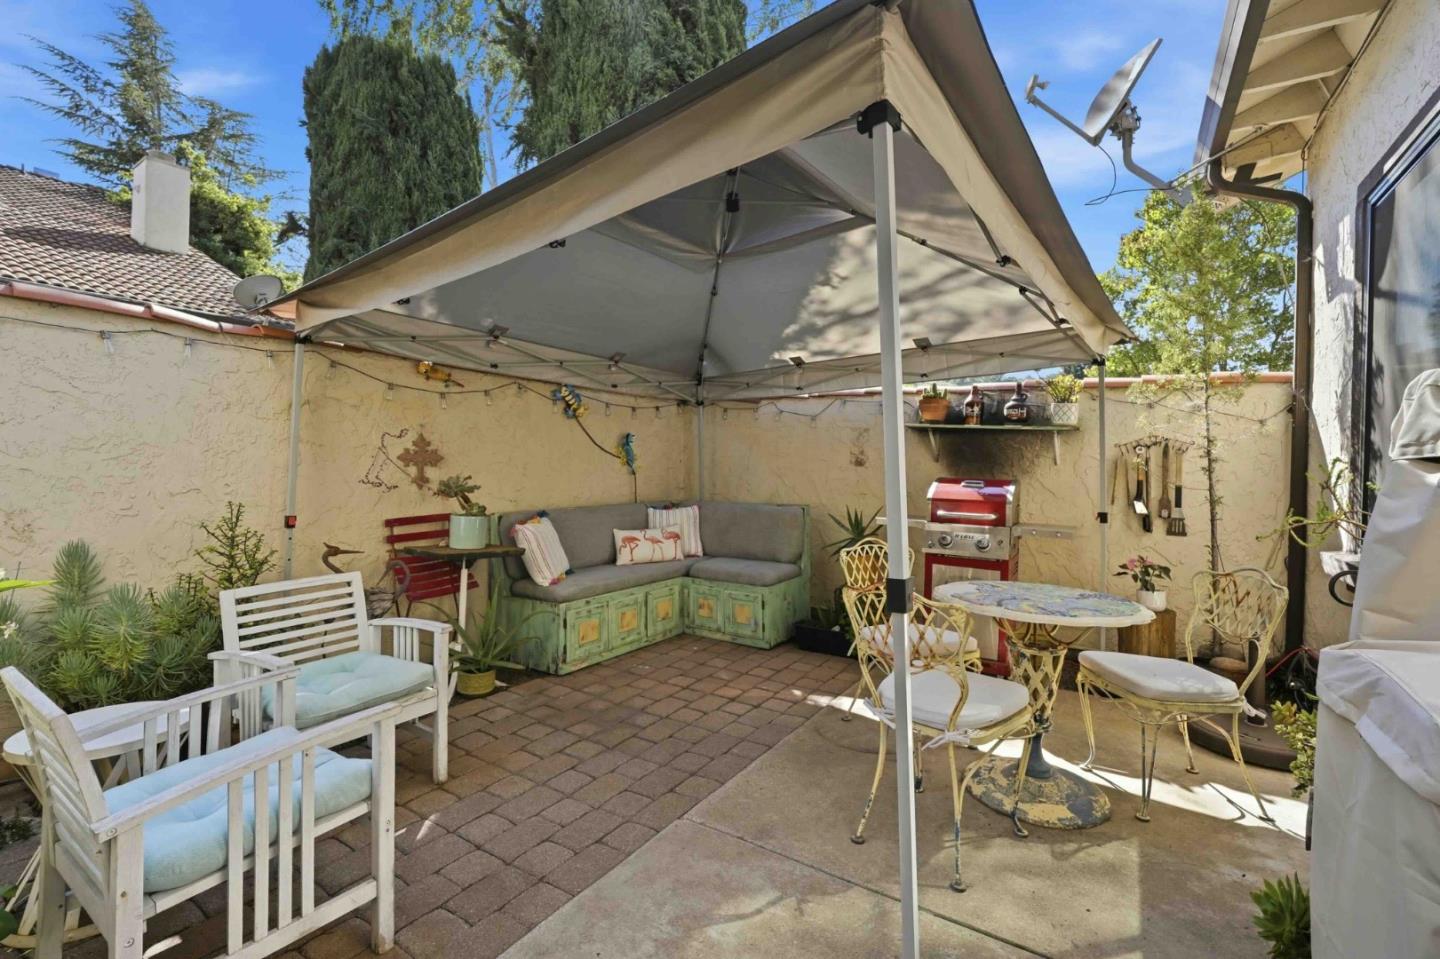
Beautifully maintained and feels like a single-family home, featuring 2 spacious bedrooms with walk-in closets, a full upstairs bathroom with double sinks, and a convenient half-bath on the main level. The updated kitchen and baths offer both comfort and style, while soaring ceilings, abundant natural light, hardwood floors, and an accent fireplace create a bright, airy feel. Enjoy everyday convenience with an attached 1-car garage with interior access, in-unit laundry, central heating and A/C, a water softener, and ample storage in the garage, throughout the home, and in the attic. Step outside to a generously sized private patio perfect for entertaining, gardening, or simply relaxing. Centrally located in a well-established neighborhood, this home offers suburban tranquility with everyday convenience. Close to Uvas Creek Preserve & Christmas Hill Park , with shopping, dining, wineries, and Gilroy Premium Outlets just minutes away. Plus, highly rated schools including Luigi Aprea and Christopher HS. A wonderful opportunity to enjoy space, comfort, and a connected lifestyle in the heart of Gilroy.
/u.realgeeks.media/sanjoserealestatepro/Header_Logo-min.png)
Additional Information
- Amenities
- Walk-in Closet
- Association Fee
- $400
- Association Fee Includes
- Common Area Electricity, Exterior Painting, Garbage, Insurance, Landscaping / Gardening, Maintenance - Exterior, Roof
- Bathroom Features
- Double Sinks, Granite, Shower and Tub, Stone, Tile, Updated Bath
- Bedroom Description
- Walk-in Closet
- Cooling System
- Ceiling Fan, Central AC
- Days On Market
- Unknown
- Family Room
- Separate Family Room, Other
- Fireplace Description
- Living Room, Wood Burning
- Floor Covering
- Carpet, Stone, Tile, Wood
- Foundation
- Concrete Perimeter
- Garage Parking
- Attached Garage
- Heating System
- Central Forced Air
- Laundry Facilities
- Electricity Hookup (220V), In Garage, Washer / Dryer
- Living Area
- 1,231
- Lot Size
- 936
- Neighborhood
- Morgan Hill / Gilroy / San Martin
- Other Utilities
- Public Utilities
- Roof
- Tile
- Sewer
- Sewer - Public
- Style
- A-Frame
- View
- Hills, View of Mountains, Neighborhood
- Year Built
- 1982
- Zoning
- P1PD
Mortgage Calculator
 The data relating to real estate for sale on this display comes in part from the Internet Data Exchange program of the MLSListingsTM MLS system. Real estate listings held by brokerage firms other than Real Estate Company are marked with the Internet Data Exchange and detailed information about them includes the names of the listing brokers and listing agents.
Based on information from MLSListings MLS as of . All data, including all measurements and calculations of area, is obtained from various sources and has not been, and will not be, verified by broker or MLS. All information should be independently reviewed and verified for accuracy. Properties may or may not be listed by the office/agent presenting the information.
Copyright 2026 MLSListings Inc. All rights reserved