Share this with your friends


(408) 425-9359
Real Estate Company
3523 Mccoppin Park CT, San Jose, CA 95124
- $1,710,000
- 3
- BD
- 3
- BA
- 1,791
- SqFt
Listed by Anna Fine, 408-649-8351 from Coldwell Banker Realty
(If provided) CoList: from
Sold listing courtesy of Jessica Bermea from APR
- Sold Price
- $1,710,000
- List Price
- $1,649,998
- Closing Date
- Apr 29, 2026
- MLS#
- ML82040490
- Status
- SOLD
- Bedrooms
- 3
- Total Bathrooms
- 3
- Full Bathrooms
- 3
- Sqft. of Residence
- 1,791
- Lot Size
- 3,000
- Listing Area
- Cambrian
- Year Built
- 1979
Property Description
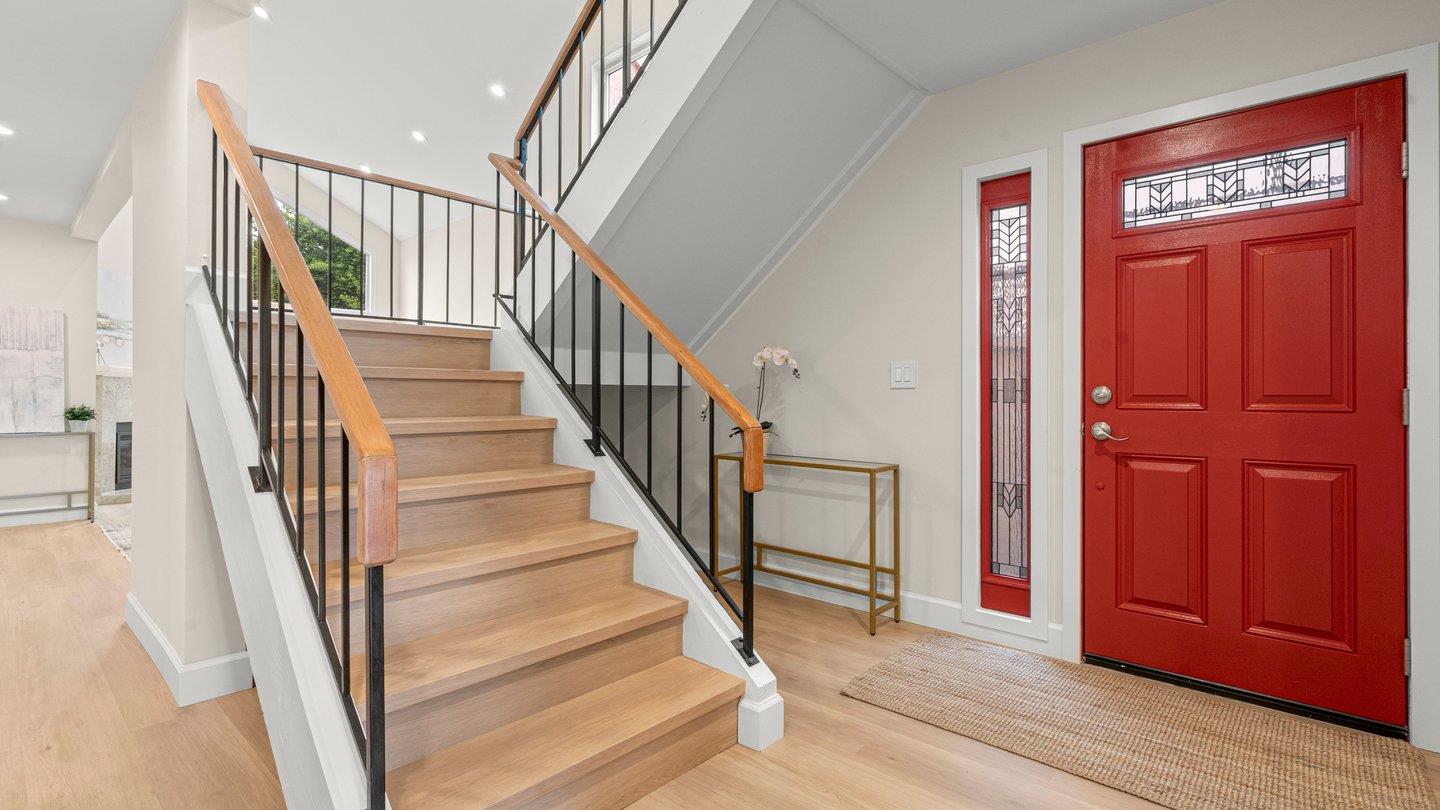
THIS IS IT! Rare opportunity to own a beautifully upgraded home in Cambrian - one of the best San Jose neighborhoods known for its top-rated schools and incredibly convenient location.The home is filled with natural light and an open, airy feel that makes every space inviting and comfortable.You'll appreciate the extensive modern upgrades throughout, including SPC flooring, silky smooth walls, dual-pane windows, and a fully updated interior designed for todays lifestyle .The kitchen features stainless steel appliances, ample storage, and a clean, modern look. Gas stove hook ups. A brand new full bathroom on the first level. And for those looking to expand or customize further, there are already approved plans and permits in place for a kitchen wall removal and dining area extension saving you time and adding future value.Thoughtful features like an EV charger, water softener, smart bidet toilets and so much more.There is also a bonus loft space is perfect for a home office, playroom, or additional living area. Cozy low maintenance backyard. Every detail has been designed to create a home that feels modern, spacious, functional, and move-in ready.If you're looking for a home that combines location, top schools, and modern upgrades-this is one you don't want to miss!
/u.realgeeks.media/sanjoserealestatepro/Header_Logo-min.png)
Additional Information
- Amenities
- Skylight, Vaulted Ceiling, Walk-in Closet
- Bathroom Features
- Bidet, Full on Ground Floor, Skylight
- Bedroom Description
- Walk-in Closet
- Cooling System
- Central AC
- Days On Market
- Unknown
- Energy Features
- Attic Fan, Double Pane Windows, Insulation - Per Owner
- Family Room
- No Family Room
- Fence
- Wood
- Fireplace Description
- Living Room
- Floor Covering
- Other
- Foundation
- Crawl Space
- Garage Parking
- Attached Garage
- Heating System
- Central Forced Air - Gas
- Laundry Facilities
- Dryer, Inside, Upper Floor, Washer
- Living Area
- 1,791
- Lot Size
- 3,000
- Neighborhood
- Cambrian
- Other Utilities
- Public Utilities
- Roof
- Composition
- Sewer
- Sewer - Public
- Unincorporated Yn
- Yes
- Zoning
- A-PD
Mortgage Calculator
 The data relating to real estate for sale on this display comes in part from the Internet Data Exchange program of the MLSListingsTM MLS system. Real estate listings held by brokerage firms other than Real Estate Company are marked with the Internet Data Exchange and detailed information about them includes the names of the listing brokers and listing agents.
Based on information from MLSListings MLS as of . All data, including all measurements and calculations of area, is obtained from various sources and has not been, and will not be, verified by broker or MLS. All information should be independently reviewed and verified for accuracy. Properties may or may not be listed by the office/agent presenting the information.
Copyright 2026 MLSListings Inc. All rights reserved