2040 Main ST 132, Santa Clara, CA 95050
- $832,000
- 2
- BD
- 3
- BA
- 1,125
- SqFt






Listed by Iham Sheen, 650-804-9826 from Compass
(If provided) CoList: Pei-Ching Sandra Yang from BRG Realty
Sold listing courtesy of Omar Kharroub from HC44P
- Sold Price
- $832,000
- List Price
- $799,000
- Closing Date
- Apr 22, 2026
- MLS#
- ML82040500
- Status
- SOLD
- Bedrooms
- 2
- Total Bathrooms
- 3
- Full Bathrooms
- 2
- Partial Bathrooms
- 1
- Sqft. of Residence
- 1,125
- Lot Size
- 590
- Year Built
- 1984
Property Description
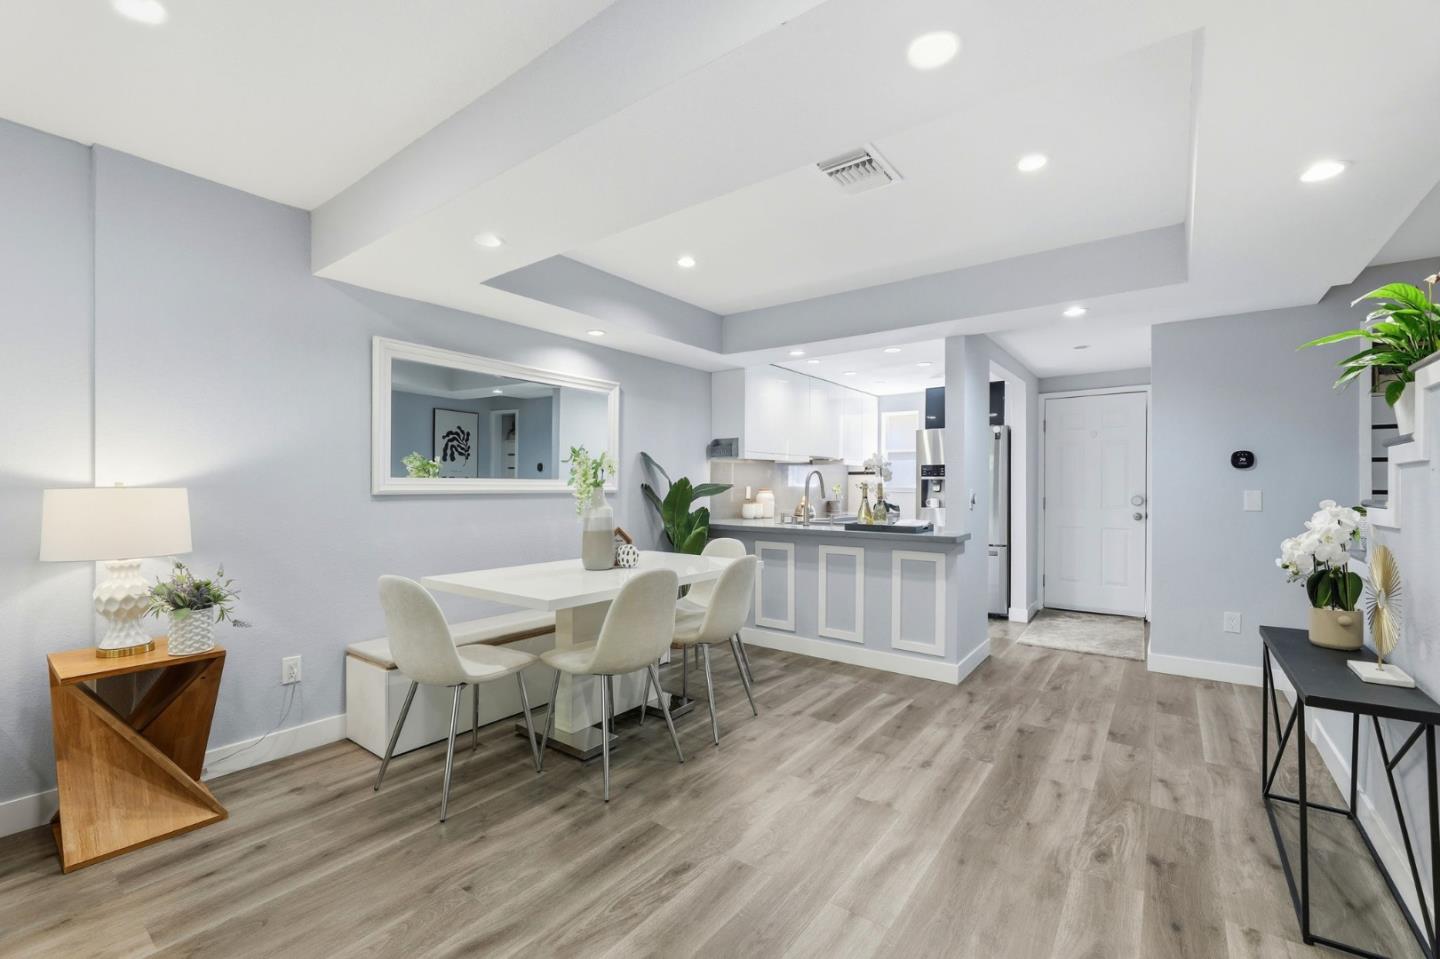
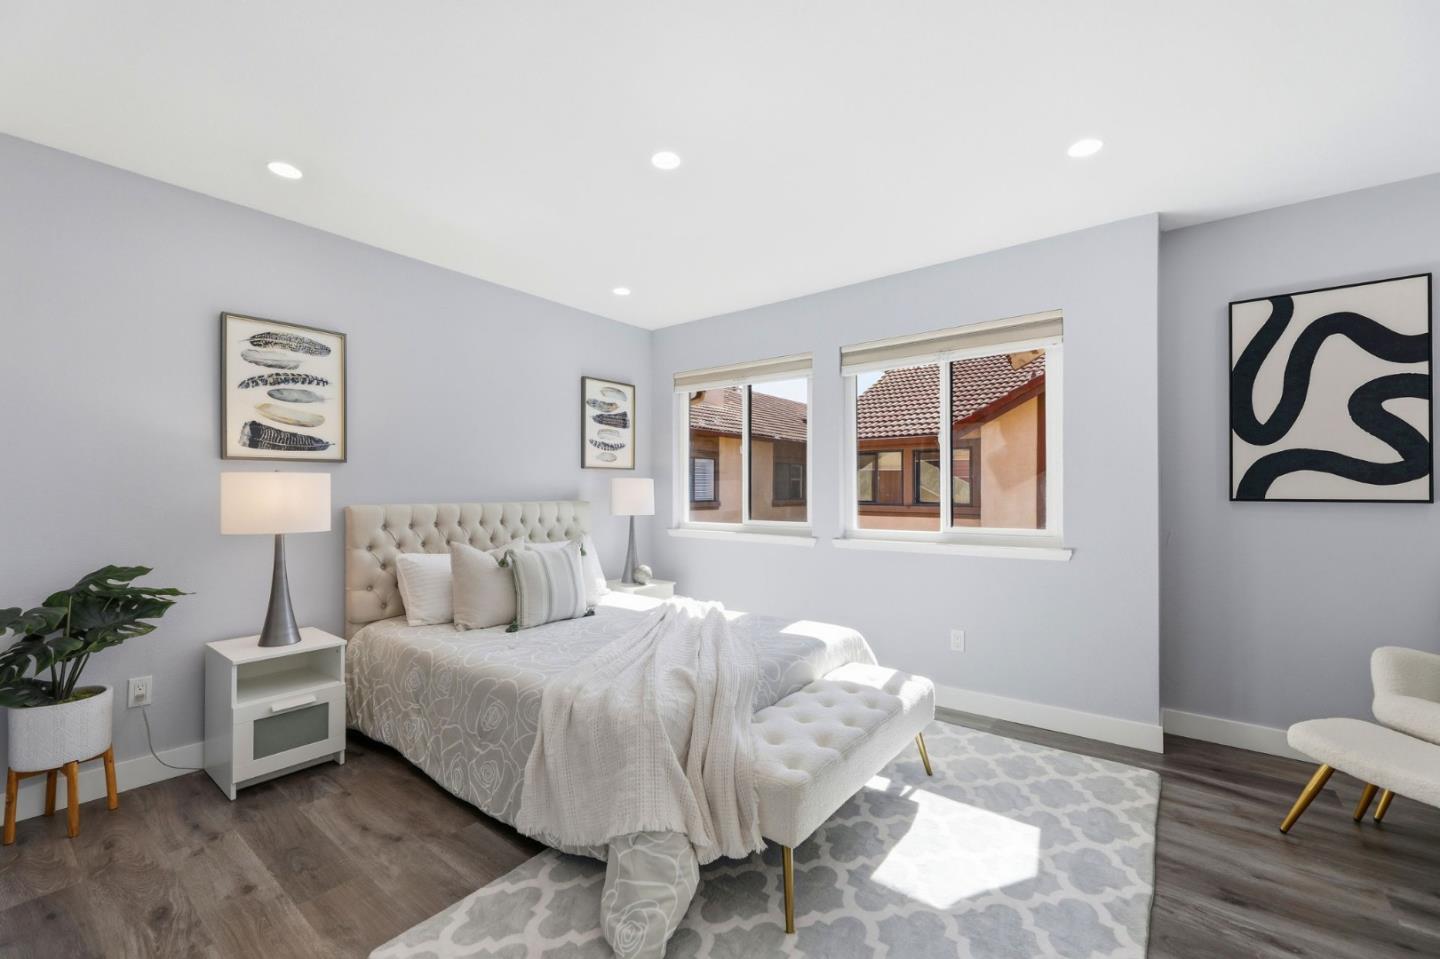
Rare two spacious primary suites townhome with Private Green Backyard at this price point. Don't miss out! Beautifully upgraded home offering 1,125 sq. ft. of well-designed living space in a quiet community location. The spacious living room features a newly added electric fireplace and flows into the dining area, creating an open and functional floor plan. Step outside to a private backyard surrounded by lush greenery perfect for relaxing. A powder room with in-unit washer/dryer adds convenience, while a smart mini office under the stairs provides a flexible work-from-home space. The kitchen showcases glossy modern cabinetry, quartz countertops, stainless appliances, and an exterior-vented exhaust. Upstairs, two spacious primary suites offer updated en-suite bathrooms, including a ceiling-mounted rain shower, along with upgraded closet systems. Additional features: recessed LED lighting, upgraded double-pane windows, a water softener, smart lock, thermostat, and motion-activated bathroom vent. 2 assigned underground parking spaces. Resort-style and gated community. Conveniently located near major tech employers, Costco, with close proximity to Caltrain and Santa Clara University. Top rated Middle and High School.
/u.realgeeks.media/sanjoserealestatepro/Header_Logo-min.png)
Additional Information
- Association Fee
- $570
- Association Fee Includes
- Exterior Painting, Garbage, Insurance - Common Area, Landscaping / Gardening, Maintenance - Common Area, Reserves, Roof
- Bathroom Features
- Shower and Tub, Stall Shower
- Bedroom Description
- More than One Primary Bedroom
- Building Name
- Villa Madeira
- Cooling System
- Central AC
- Days On Market
- Unknown
- Family Room
- No Family Room
- Fireplace Description
- Wood Burning
- Foundation
- Concrete Slab
- Garage Parking
- Assigned Spaces, Detached Garage, Underground Parking
- Heating System
- Central Forced Air - Gas
- Laundry Facilities
- Inside, Washer / Dryer
- Living Area
- 1,125
- Lot Size
- 590
- Neighborhood
- Santa Clara
- Other Utilities
- Individual Electric Meters, Individual Gas Meters
- Pool Description
- Community Facility, Pool - Fenced
- Roof
- Tile
- Sewer
- Sewer - Public
- Total Number Of Units
- 6
- Year Built
- 1984
- Zoning
- R1PD
Mortgage Calculator
 The data relating to real estate for sale on this display comes in part from the Internet Data Exchange program of the MLSListingsTM MLS system. Real estate listings held by brokerage firms other than Real Estate Company are marked with the Internet Data Exchange and detailed information about them includes the names of the listing brokers and listing agents.
Based on information from MLSListings MLS as of . All data, including all measurements and calculations of area, is obtained from various sources and has not been, and will not be, verified by broker or MLS. All information should be independently reviewed and verified for accuracy. Properties may or may not be listed by the office/agent presenting the information.
Copyright 2026 MLSListings Inc. All rights reserved