1363 Santa Fe DR, San Jose, CA 95118
- $1,440,000
- 3
- BD
- 2
- BA
- 1,440
- SqFt




Listed by Susan M Linville, 408-568-4570 from Coldwell Banker Realty
(If provided) CoList: from
Sold listing courtesy of Maxwell Dukelow from CBR
- Sold Price
- $1,440,000
- List Price
- $1,499,000
- Closing Date
- May 27, 2026
- MLS#
- ML82040510
- Status
- SOLD
- Bedrooms
- 3
- Total Bathrooms
- 2
- Full Bathrooms
- 2
- Sqft. of Residence
- 1,440
- Lot Size
- 6,527
- Listing Area
- Cambrian
- Year Built
- 1963
Property Description
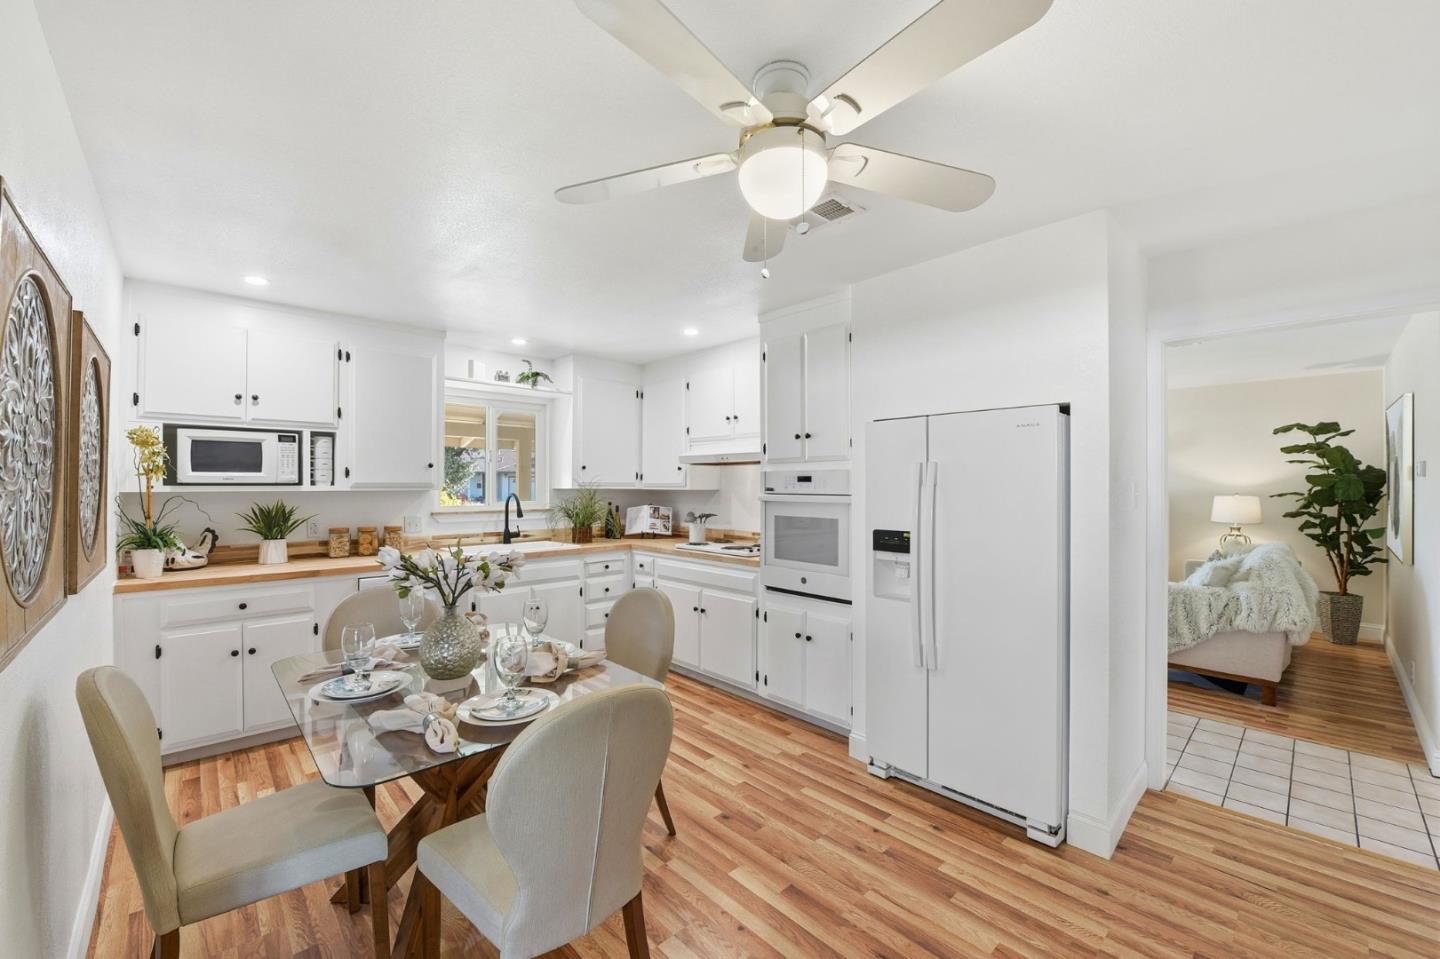
Discover exceptional value in the highly sought-after Cambrian Park neighborhood.This beautifully maintained home reflects true pride of ownership, offering a warm and inviting atmosphere in a serene setting.Thoughtfully updated throughout, the home features dual-pane windows, new carpeting, fresh interior paint, updated bathroom vanities, tile walls,tub and showers, and a modernized kitchen designed for both style and functionality.The kitchen is equipped with new butcher block countertops, cooktop, oven, dishwasher, refrigerator, sink, faucet, hardware, flooring and includes a dining area and pantry.Additional dining space within the adjacent great roomThe open and spacious great room with beautiful vaulted ceilings provides an ideal space for entertaining and flows seamlessly to the backyard, where you'll find a gated sparkling pool, dedicated areas for outdoor dining and barbecuing, and a charming pergola for relaxation.Additional highlights include a roomy garage with newly installed laundry hook-ups while still offering space for two cars and storage.AC for those hot summer days!Conveniently located near popular shopping, dining, and everyday amenities,easy access to major commute routes, this home blends comfort, flexibility, and location into one outstanding opportunity..
/u.realgeeks.media/sanjoserealestatepro/Header_Logo-min.png)
Additional Information
- Acres
- 0.15
- Amenities
- High Ceiling, Vaulted Ceiling
- Bathroom Features
- Shower over Tub - 1, Stall Shower, Tub in Primary Bedroom, Updated Bath
- Cooling System
- Ceiling Fan, Central AC
- Days On Market
- Unknown
- Family Room
- Separate Family Room
- Fence
- Fenced, Fenced Back, Wood
- Fireplace Description
- Living Room, Wood Burning
- Floor Covering
- Carpet, Laminate, Wood
- Foundation
- Concrete Perimeter
- Garage Parking
- Attached Garage, On Street
- Heating System
- Central Forced Air
- Laundry Facilities
- In Garage
- Living Area
- 1,440
- Lot Description
- Regular
- Lot Size
- 6,527
- Neighborhood
- Cambrian
- Other Utilities
- Public Utilities
- Pool Description
- Pool - In Ground
- Roof
- Composition
- Sewer
- Sewer Connected
- Style
- Ranch
- Unincorporated Yn
- Yes
- View
- View of Mountains, Neighborhood
- Zoning
- R1-8
Mortgage Calculator
 The data relating to real estate for sale on this display comes in part from the Internet Data Exchange program of the MLSListingsTM MLS system. Real estate listings held by brokerage firms other than Real Estate Company are marked with the Internet Data Exchange and detailed information about them includes the names of the listing brokers and listing agents.
Based on information from MLSListings MLS as of . All data, including all measurements and calculations of area, is obtained from various sources and has not been, and will not be, verified by broker or MLS. All information should be independently reviewed and verified for accuracy. Properties may or may not be listed by the office/agent presenting the information.
Copyright 2026 MLSListings Inc. All rights reserved