22 De Sabla RD, San Mateo, CA 94402
- $2,150,000
- 2
- BD
- 3
- BA
- 1,704
- SqFt
Listed by Mike Bohnert, 650-504-2378 from Coldwell Banker Realty
(If provided) CoList: from
Sold listing courtesy of Brian Kawamoto from KINE
- Sold Price
- $2,150,000
- List Price
- $2,250,000
- Closing Date
- Aug 06, 2026
- MLS#
- ML82040635
- Status
- SOLD
- Bedrooms
- 2
- Total Bathrooms
- 3
- Full Bathrooms
- 2
- Partial Bathrooms
- 1
- Sqft. of Residence
- 1,704
- Lot Size
- 7,700
- Year Built
- 1950
Property Description
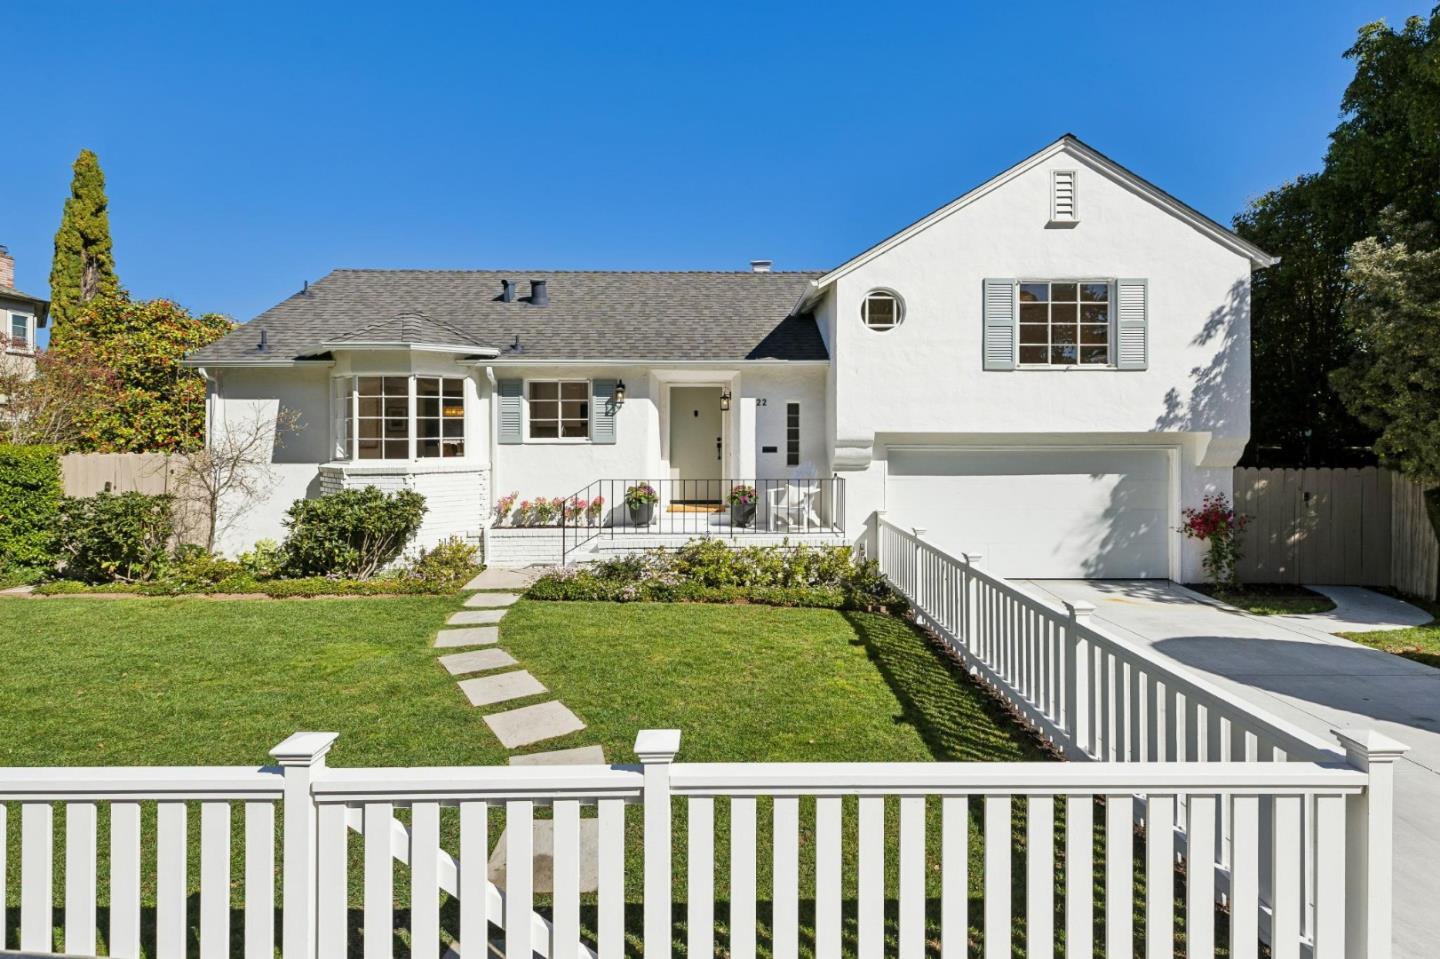
New Price! Must See! Quaint, charming & updated throughout! Set along one of San Mateos most iconic tree-lined streets, with classic peaked roofs, bay windows, white picket fencing and timeless curb appeal. Enjoy the amenities of a single family home with 2 bedrooms plus bonus en suite. A welcoming entry opens to a thoughtfully restored interior featuring gleaming hdwd floors, fresh paint, crown molding and abundant natural light. The remodeled kitchen showcases quartzite counters, new stainless steel appliances and a distinctive breakfast area, ideal for everyday living, while a stylish wet bar w/ wine cooler enhances the homes entertaining appeal. A chic retro-inspired powder room adds character, complemented by a formal dining room w/ expansive windows. The spacious living room features a corner brick fireplace and seamless access to a large rear patio offering a serene indoor-outdoor setting. Expansive fenced front yard for play and relaxation. Large bedrooms, an updated bath with designer tiles and thoughtful details throughout. Lower level offers a versatile bonus room + bath en suite. Attached 2-car garage, recessed lighting, new electrical & roof, newer furnace & water heater. Ideally located near downtown San Mateo, parks, transit & midway between SF & Silicon Valley.
/u.realgeeks.media/sanjoserealestatepro/Header_Logo-min.png)
Additional Information
- Acres
- 0.18
- Amenities
- Garden Window, Skylight, Wet Bar
- Association Fee Includes
- None
- Bathroom Features
- Full on Ground Floor, Shower and Tub, Solid Surface, Stall Shower, Stall Shower - 2+, Tile, Tub, Updated Bath
- Cooling System
- None
- Days On Market
- Unknown
- Energy Features
- Skylight, Thermostat Controller
- Family Room
- Other
- Fence
- Wood
- Fireplace Description
- Living Room, Wood Burning
- Floor Covering
- Carpet, Hardwood, Tile
- Foundation
- Concrete Perimeter and Slab
- Garage Parking
- Attached Garage, Gate / Door Opener
- Heating System
- Central Forced Air - Gas
- Laundry Facilities
- In Garage, Washer / Dryer
- Living Area
- 1,704
- Lot Description
- Grade - Level
- Lot Size
- 7,700
- Neighborhood
- Baywood/Parrott Park
- Other Rooms
- Attic, Bonus / Hobby Room, Den / Study / Office, Formal Entry
- Other Utilities
- Individual Electric Meters, Individual Gas Meters, Public Utilities
- Roof
- Composition
- Sewer
- Sewer Connected
- Style
- Country English
- Unit Description
- Unit Faces Street, Bi/Split Level Unit, Other
- View
- Garden / Greenbelt, Neighborhood
- Year Built
- 1950
- Zoning
- Condominium
Mortgage Calculator
 The data relating to real estate for sale on this display comes in part from the Internet Data Exchange program of the MLSListingsTM MLS system. Real estate listings held by brokerage firms other than Real Estate Company are marked with the Internet Data Exchange and detailed information about them includes the names of the listing brokers and listing agents.
Based on information from MLSListings MLS as of . All data, including all measurements and calculations of area, is obtained from various sources and has not been, and will not be, verified by broker or MLS. All information should be independently reviewed and verified for accuracy. Properties may or may not be listed by the office/agent presenting the information.
Copyright 2026 MLSListings Inc. All rights reserved