606 Highland AVE, Half Moon Bay, CA 94019
- $2,000,000
- 4
- BD
- 3
- BA
- 3,026
- SqFt
Listed by Lin Storer, 650-291-1862 from Compass
(If provided) CoList: from
Sold listing courtesy of Robert Fernandez from SNST
- Sold Price
- $2,000,000
- List Price
- $1,998,000
- Closing Date
- May 08, 2026
- MLS#
- ML82040753
- Status
- SOLD
- Bedrooms
- 4
- Total Bathrooms
- 3
- Full Bathrooms
- 3
- Sqft. of Residence
- 3,026
- Lot Size
- 8,159
- Listing Area
- Highland Park
- Year Built
- 2002
Property Description
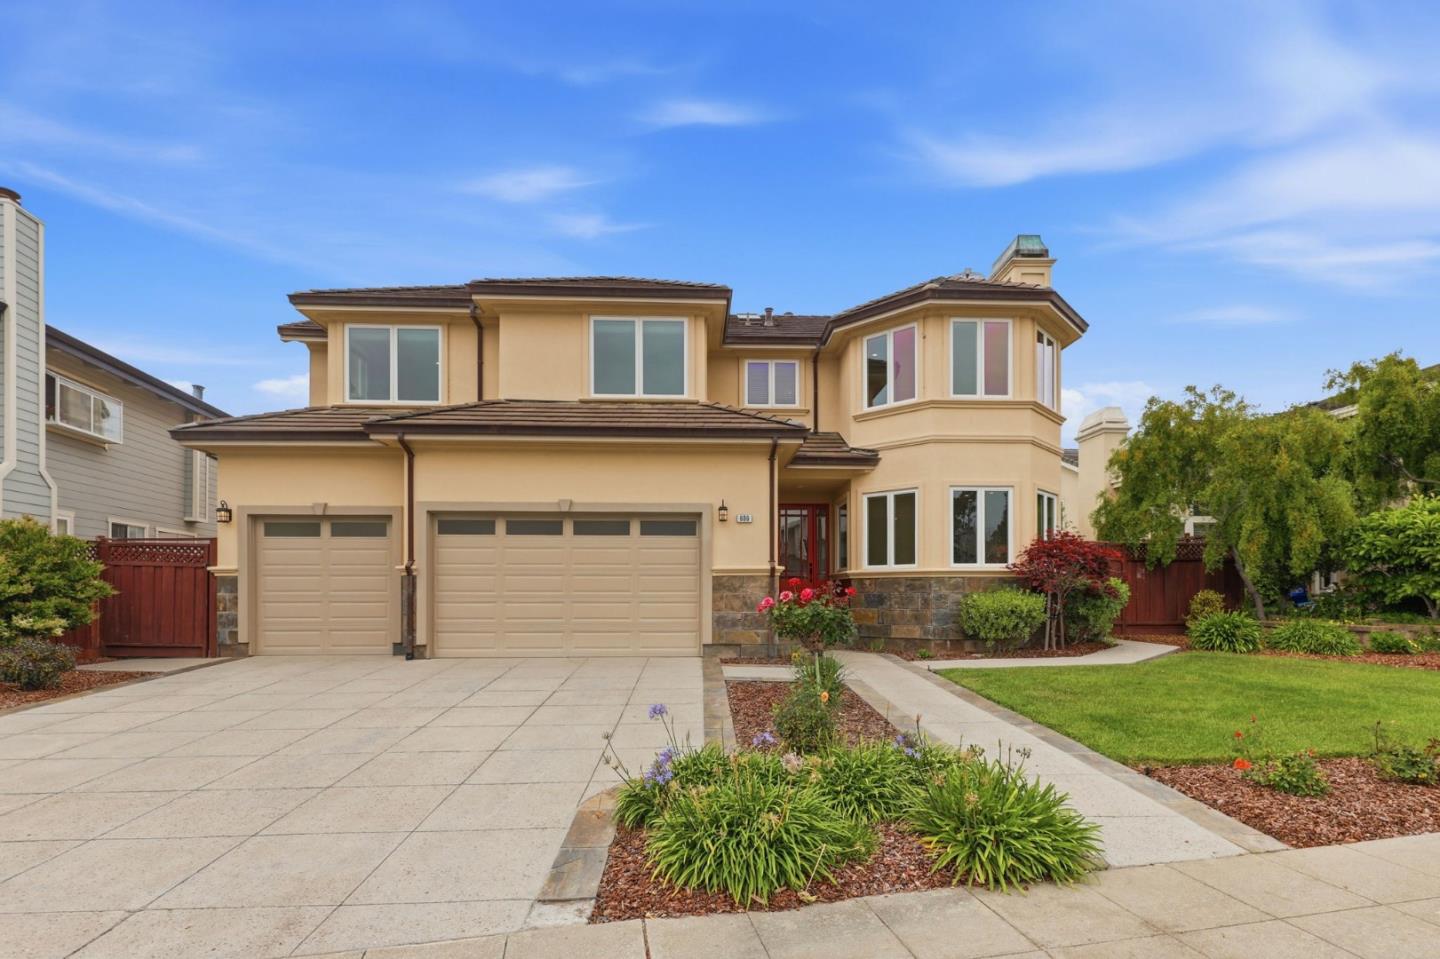
Refinement in Highland Park! 606 Highland Avenue is a custom-built home tucked into a quiet, private corner of Highland Park. Built in 2002, this spacious residence offers approximately 3,026 SF of living space on an 8,159 SF lot, combining comfort, functionality, and coastal charm. Formal entry leads to a welcoming living room featuring gas fireplace and separate dining room. Spacious family room with coffered ceiling and Artisan fireplace opens to landscaped backyard with sunny patio, lawn, and manicured gardens. Designed for everyday living and effortless hosting, the kitchen features an island cooktop, wall ovens, a built-in refrigerator, and a spacious pantry. A full bath on the main level adds flexibility. Upstairs are three comfortable bedrooms and a beautifully finished bathroom complemented by a spacious primary suite, complete with its own fireplace, private deck, spa-inspired bathroom, and a walk-in closet. A dedicated laundry room enhances everyday convenience. Recent interior paint, refinished wood floors, and new carpet. Dual furnaces. 3-car garage with built-in storage and EV outlet. Convenient access to Hwy 1 and Hwy 92. Near downtown Half Moon Bay, Coastal Trail, beaches, golf, and open space. Refined living and the natural beauty of the coast meet here!
/u.realgeeks.media/sanjoserealestatepro/Header_Logo-min.png)
Additional Information
- Cooling System
- None
- Days On Market
- Unknown
- Family Room
- Kitchen / Family Room Combo
- Fireplace Description
- Family Room, Gas Log, Gas Starter, Insert, Living Room, Primary Bedroom
- Foundation
- Crawl Space
- Garage Parking
- Attached Garage
- Heating System
- Central Forced Air
- Living Area
- 3,026
- Lot Description
- Grade - Mostly Level
- Lot Size
- 8,159
- Neighborhood
- Highland Park
- Other Utilities
- Public Utilities
- Roof
- Concrete
- Sewer
- Sewer - Public
- Unincorporated Yn
- Yes
- Zoning
- R10000
Mortgage Calculator
 The data relating to real estate for sale on this display comes in part from the Internet Data Exchange program of the MLSListingsTM MLS system. Real estate listings held by brokerage firms other than Real Estate Company are marked with the Internet Data Exchange and detailed information about them includes the names of the listing brokers and listing agents.
Based on information from MLSListings MLS as of . All data, including all measurements and calculations of area, is obtained from various sources and has not been, and will not be, verified by broker or MLS. All information should be independently reviewed and verified for accuracy. Properties may or may not be listed by the office/agent presenting the information.
Copyright 2026 MLSListings Inc. All rights reserved