2530 Huerto, San Jose, CA 95128
- $2,050,000
- 3
- BD
- 2
- BA
- 1,869
- SqFt




Listed by Yuriko Tse, 408-813-2358 from Intero Real Estate Services
(If provided) CoList: Stephane Wimmers from Intero Real Estate Services
Sold listing courtesy of Barbara S. Werner from COMPS
- Sold Price
- $2,050,000
- List Price
- $1,850,000
- Closing Date
- May 05, 2026
- MLS#
- ML82041167
- Status
- SOLD
- Bedrooms
- 3
- Total Bathrooms
- 2
- Full Bathrooms
- 2
- Sqft. of Residence
- 1,869
- Lot Size
- 6,840
- Listing Area
- Campbell
- Year Built
- 1976
Property Description
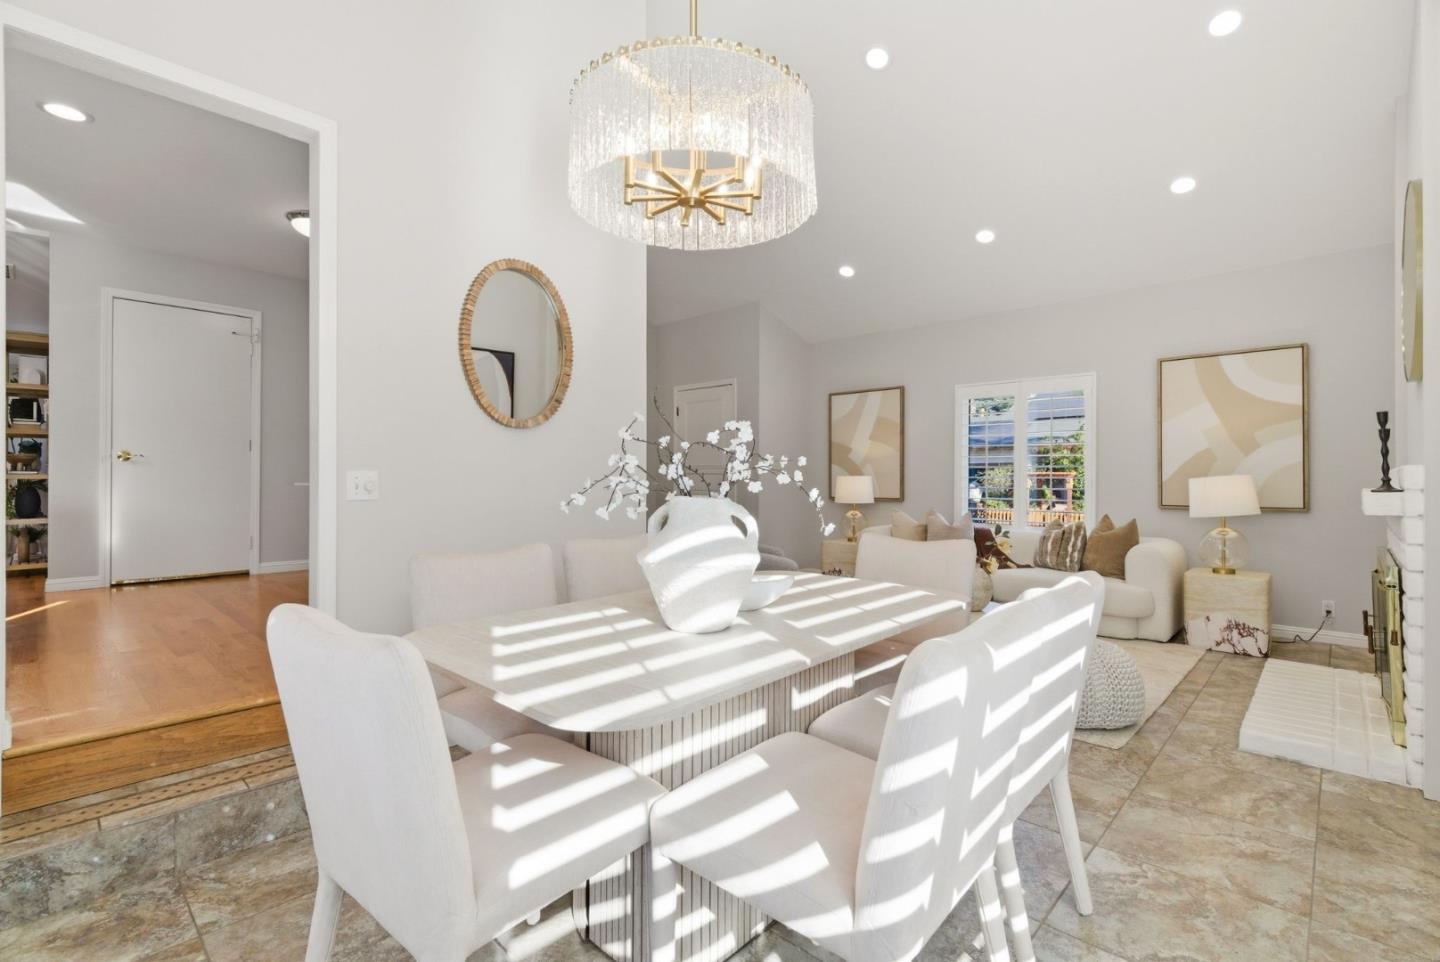
Welcome Home to 2530 Huerto Ct, Ideally Situated on a Cul-De-Sac in a Highly Desirable San Jose Neighborhood Adjacent to Campbell! This Beautiful Single-Level Home Offers 3 Bedrooms, 2 Bathrooms w/ a 2-Car Garage. North Facing Front Door (Excellent for Vastu) Light & Bright w/ Vaulted Cathedral Ceilings, Multiple Skylights & Abundant Natural Light! Features Include Hardwood Floors, Dual Pane Windows, Recessed Lighting & Central AC. Inviting Living Room w/ Wood Burning Fireplace & Plantation Shutters. Formal Dining Area w/ New Contemporary Glass Chandelier & Sliding Glass Door Access to the Backyard. Remodeled Kitchen w/ Granite Countertops, Glass Tile Backsplash, Central Island w/ Breakfast Bar, Pantry & Stainless Steel Appliances from LG & GE. Family Room w/ Built-In Speakers, Vaulted Ceiling & Skylights. Spacious Primary Suite w/ Walk-In Closet, Retreat Area w/ Cathedral Ceiling & Sliding Door Access to Backyard. Ensuite Bath w/ Steam Shower, Granite Finishes & Skylight. Enjoy Outdoor Living w/ Two Decks, Flagstone Path, Lemon & Mandarin Orange Trees, Native Plants & Grasses / Drought-Tolerant Landscaping w/ Smart Irrigation. Modern Path Lighting. Prime Location Near Pruneyard, Whole Foods, Light Rail, Los Gatos Creek Trail, Downtown Campbell, Santana Row & Major Tech Campuses.
/u.realgeeks.media/sanjoserealestatepro/Header_Logo-min.png)
Additional Information
- Acres
- 0.16
- Amenities
- Air Purifier, Skylight, Vaulted Ceiling, Walk-in Closet
- Bathroom Features
- Full on Ground Floor, Granite, Primary - Stall Shower(s), Shower over Tub - 1, Skylight, Steam Shower, Tile, Updated Bath
- Bedroom Description
- Primary Suite / Retreat, Walk-in Closet, More than One Bedroom on Ground Floor, Primary Bedroom on Ground Floor, Ground Floor Bedroom
- Cooling System
- Central AC, Ceiling Fan
- Days On Market
- Unknown
- Energy Features
- Double Pane Windows, Skylight, Thermostat Controller, Other
- Family Room
- Kitchen / Family Room Combo
- Fence
- Wood, Fenced Back
- Fireplace Description
- Living Room, Wood Burning
- Floor Covering
- Tile, Hardwood
- Foundation
- Concrete Perimeter and Slab
- Garage Parking
- Attached Garage
- Heating System
- Central Forced Air - Gas
- Laundry Facilities
- Dryer, In Garage, Washer
- Living Area
- 1,869
- Lot Description
- Grade - Level, Zero Lot Line
- Lot Size
- 6,840
- Neighborhood
- Campbell
- Other Rooms
- Other
- Other Utilities
- Individual Electric Meters, Individual Gas Meters, Public Utilities
- Roof
- Composition
- Sewer
- Sewer - Public, Sewer Connected
- Style
- Ranch
- Unincorporated Yn
- Yes
- View
- Neighborhood
- Zoning
- R1-8P
Mortgage Calculator
 The data relating to real estate for sale on this display comes in part from the Internet Data Exchange program of the MLSListingsTM MLS system. Real estate listings held by brokerage firms other than Real Estate Company are marked with the Internet Data Exchange and detailed information about them includes the names of the listing brokers and listing agents.
Based on information from MLSListings MLS as of . All data, including all measurements and calculations of area, is obtained from various sources and has not been, and will not be, verified by broker or MLS. All information should be independently reviewed and verified for accuracy. Properties may or may not be listed by the office/agent presenting the information.
Copyright 2026 MLSListings Inc. All rights reserved