4533 Doyle RD, San Jose, CA 95129
- $1,900,000
- 3
- BD
- 2
- BA
- 1,392
- SqFt




Listed by Andy Meunier, 408-306-4841 from Coldwell Banker Realty
(If provided) CoList: Ben Meunier from Coldwell Banker Realty
Sold listing courtesy of Jessica Liu from SXRL02
- Sold Price
- $1,900,000
- List Price
- $1,898,000
- Closing Date
- May 28, 2026
- MLS#
- ML82041173
- Status
- SOLD
- Bedrooms
- 3
- Total Bathrooms
- 2
- Full Bathrooms
- 2
- Sqft. of Residence
- 1,392
- Lot Size
- 6,600
- Listing Area
- Cupertino
- Year Built
- 1957
Property Description
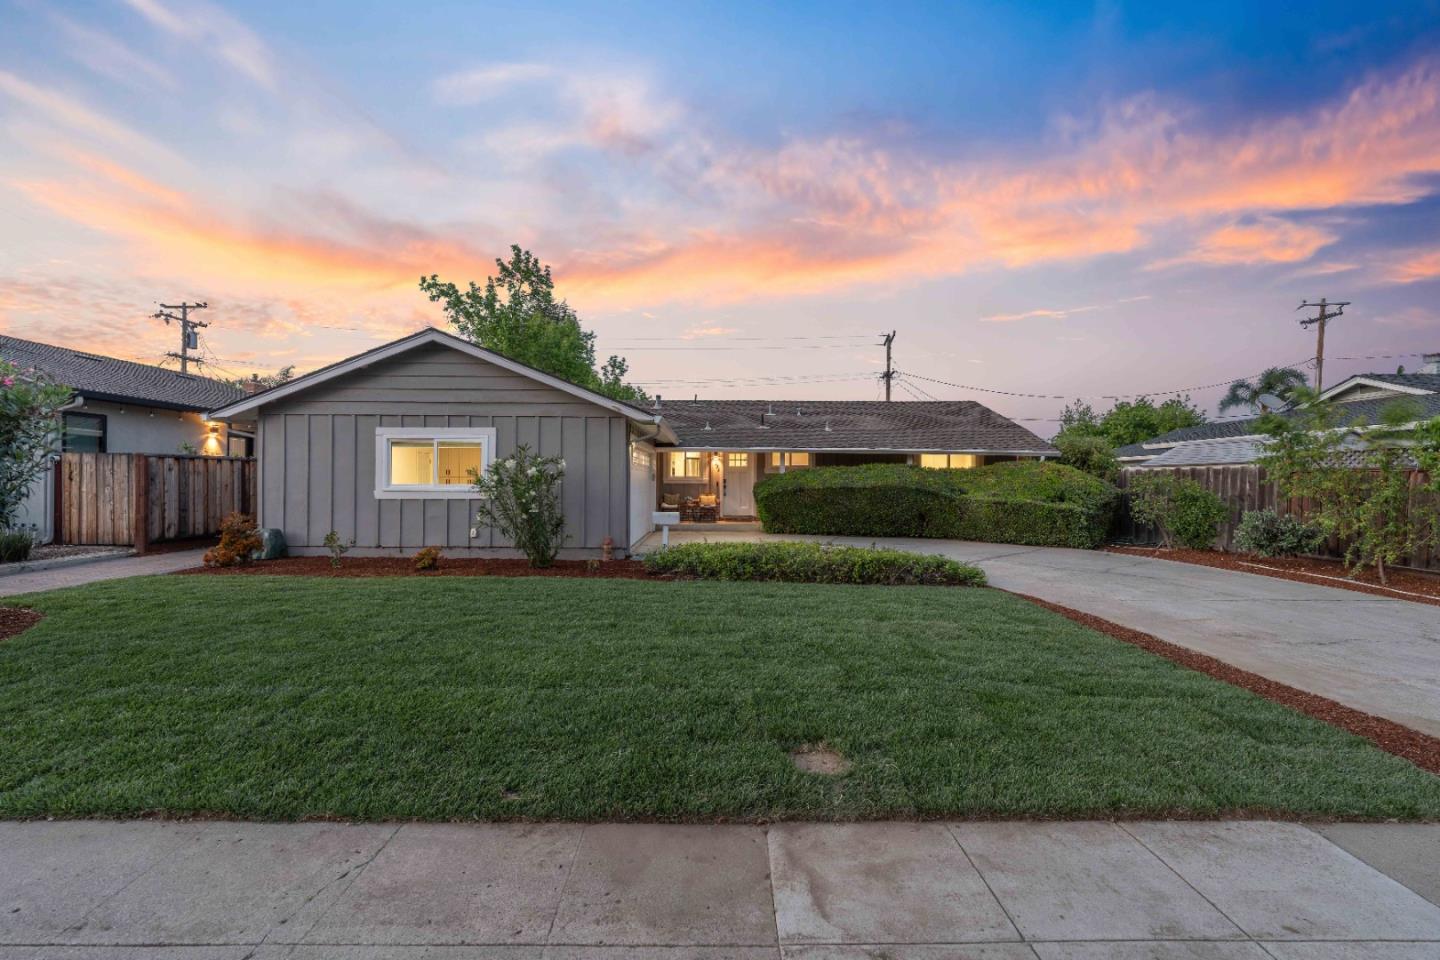
Welcome to 4533 Doyle Road in the sought-after 95129, one of West San Jose's most desirable locations. This down-to-the-studs remodel, completed in 2020 with permits, showcases thoughtful upgrades that blend modern style with everyday comfort. The open-concept layout is anchored by a chef's kitchen featuring quartz countertops, custom shaker cabinetry, and stainless steel appliances, seamlessly connecting to the dining area and light-filled family room ideal for entertaining and daily living. The spacious primary suite offers a beautifully renovated bathroom, complete with a double vanity and step-in shower. Two additional bedrooms are generously sized, and remodeled hall bath features clean, modern finishes. Engineered hardwood flooring, recessed lighting, and designer fixtures elevate the home throughout. Set back from the street, a long, curved driveway enhances privacy and curb appeal. The garage dual functions as a bonus space with LVP flooring, finished walls, and its own HVAC system perfect for a home office, gym, etc. The backyard provides ample space to relax or entertain. Ideally located near top-rated Easterbrook Discovery Elementary and minutes from Mitsuwa Supermarket, Westgate Center with convenient access to Apple Park and major Silicon Valley employers.
/u.realgeeks.media/sanjoserealestatepro/Header_Logo-min.png)
Additional Information
- Acres
- 0.15
- Bathroom Features
- Double Sinks, Full on Ground Floor, Primary - Stall Shower(s), Stall Shower
- Bedroom Description
- Ground Floor Bedroom, More than One Bedroom on Ground Floor
- Cooling System
- Central AC
- Days On Market
- Unknown
- Family Room
- Separate Family Room
- Fence
- Fenced Back
- Fireplace Description
- Family Room
- Floor Covering
- Hardwood, Tile
- Foundation
- Concrete Perimeter
- Garage Parking
- Attached Garage, Off-Street Parking
- Heating System
- Central Forced Air
- Laundry Facilities
- In Garage
- Living Area
- 1,392
- Lot Size
- 6,600
- Neighborhood
- Cupertino
- Other Utilities
- Public Utilities
- Roof
- Composition
- Sewer
- Sewer Connected
- Style
- Ranch
- Unincorporated Yn
- Yes
- View
- Neighborhood
- Zoning
- R1
Mortgage Calculator
 The data relating to real estate for sale on this display comes in part from the Internet Data Exchange program of the MLSListingsTM MLS system. Real estate listings held by brokerage firms other than Real Estate Company are marked with the Internet Data Exchange and detailed information about them includes the names of the listing brokers and listing agents.
Based on information from MLSListings MLS as of . All data, including all measurements and calculations of area, is obtained from various sources and has not been, and will not be, verified by broker or MLS. All information should be independently reviewed and verified for accuracy. Properties may or may not be listed by the office/agent presenting the information.
Copyright 2026 MLSListings Inc. All rights reserved